

Address
345 Battams Road, Rideau Lakes, ON
Price
$ 845,000
Property Attributes
- ID#X13730956
- TypeSingle Family
- Listing Status Active
- MunicipalityRideau Lakes
- CityRideau Lakes
- Area817 - Rideau Lakes (South Crosby) Twp
- Neighbourhood817 - Rideau Lakes (South Crosby) Twp
- Postal CodeK0G 1E0
- Style
- Price$ 845,000
- Bedrooms5
- Bathrooms2
- Half Bathrooms0
Data Source:
Canadian Real Estate Association (CREA)
Property Description
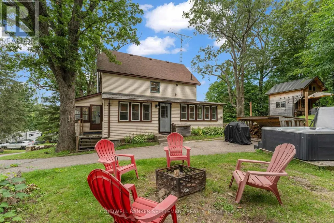
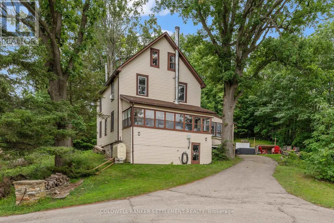
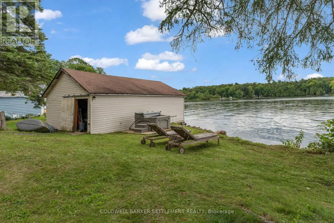
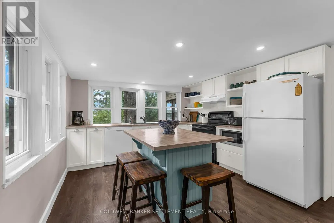
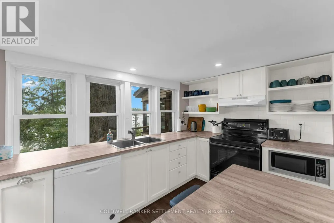
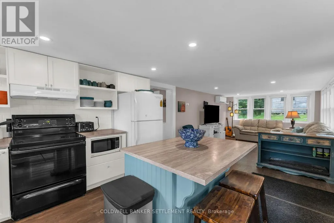
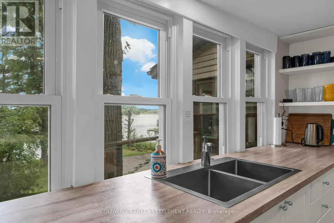
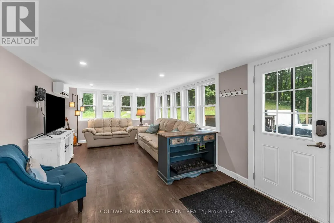
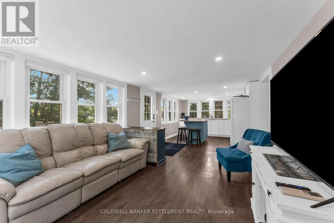
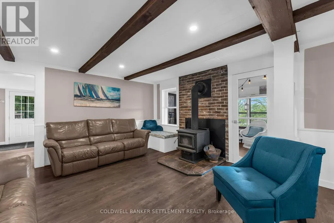
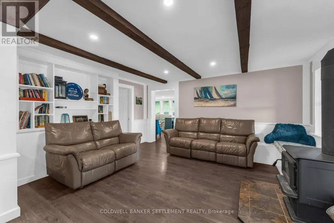
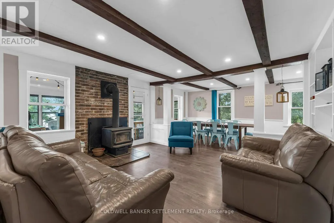
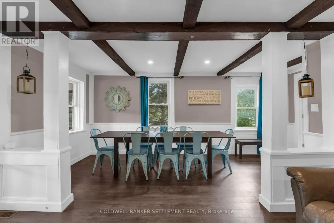
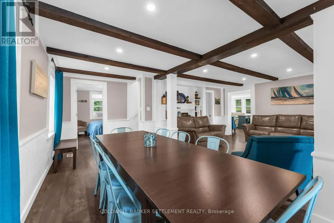
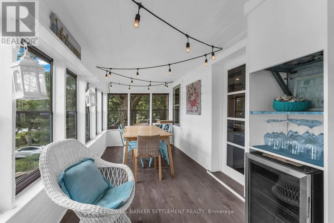
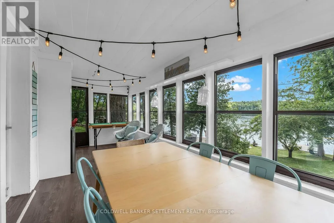
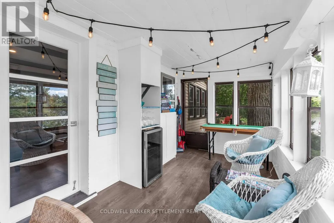
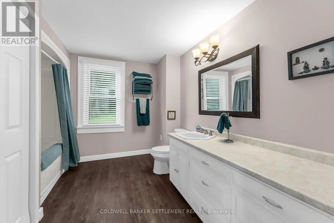
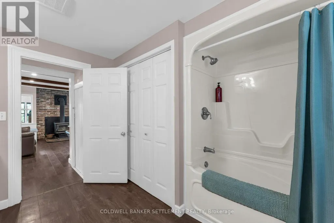
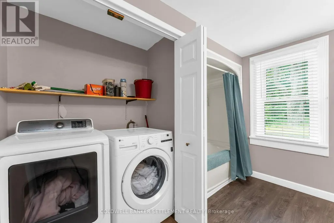
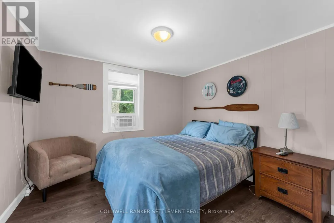
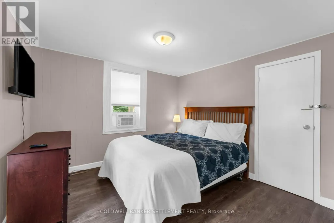
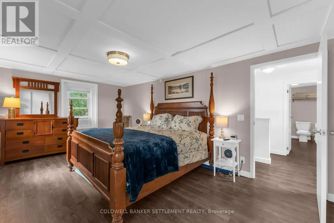
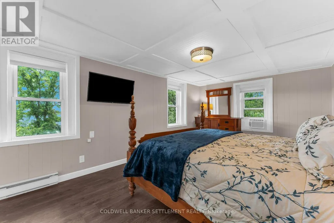
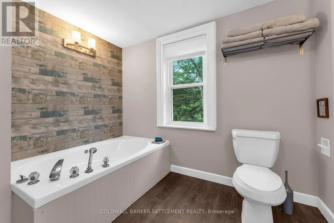
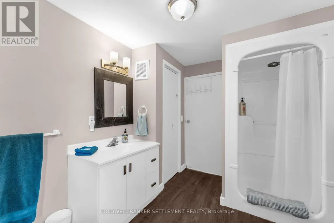
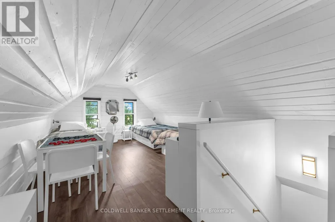
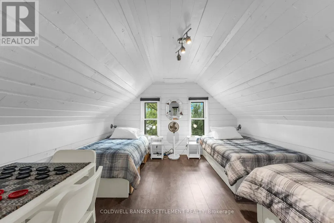
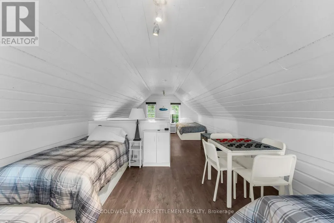
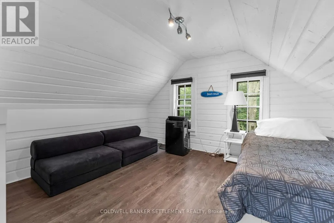
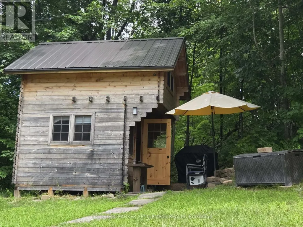
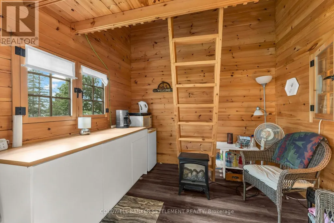
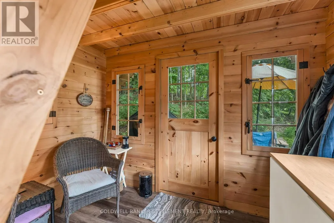
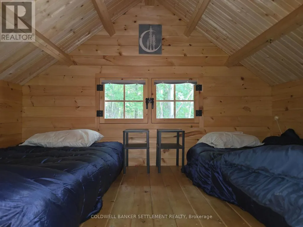
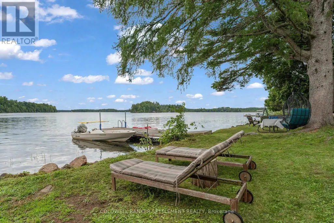
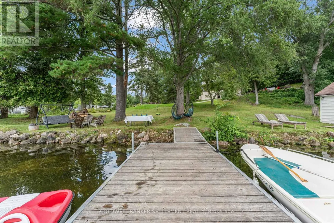
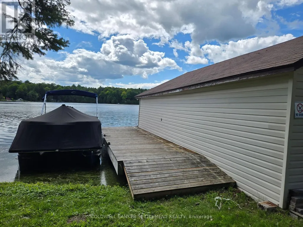
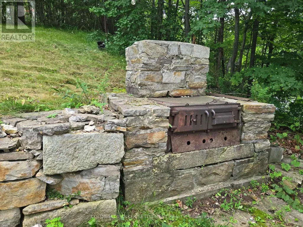
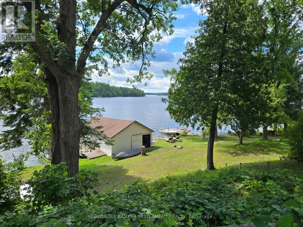
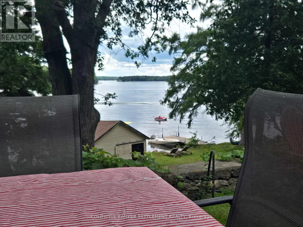
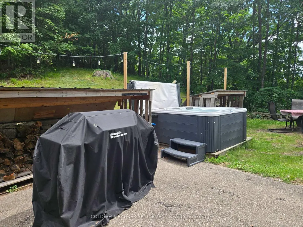
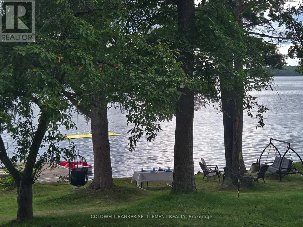
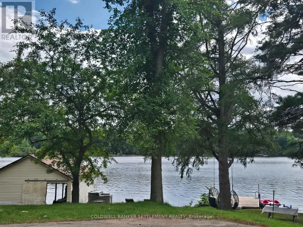
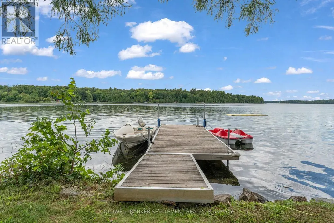
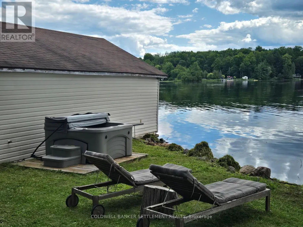
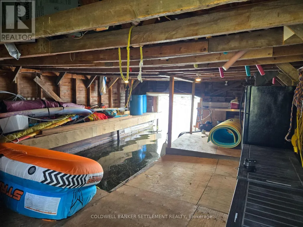
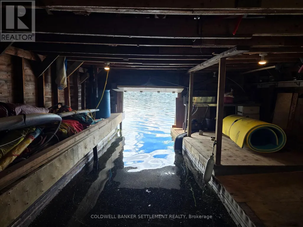
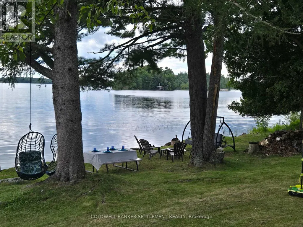
Welcome to 345 Battams Rd, an exceptional turn-key rental or 4 season waterfront family home on beautiful Sand Lake, part of the UNESCO Rideau system. With western exposure, this property offers an ideal setting for family gatherings, boating, fishing and relaxing. On a paved municipal road, and close to town amenities - Sand Lake is between Davis Lock and Jones Falls. Nearby Sand Lake Marina offers gas, storage for any boating needs. Designed for comfortable 4 season enjoyment, the home is spacious, welcoming and fully equipped for family and guests. The main floor features an open kitchen and family room, cozy living room with woodstove, large dining area, games room, sunset porch, 4-piece bathroom with laundry and a bedroom. Upstairs offers a primary bedroom, guest room and bathroom with separate tub and shower. The expansive floor loft provides additional sleeping space with beds that convert to king-size. The unfinished walk-out basement provides excellent storage for seasonal items and equipment. A charming furnished two-level bunkie adds even more space, with two beds in the loft and living space below. The shoreline features a boathouse with additional docking and indoor storage, while a swing and picnic area provide the perfect spot to enjoy the lake. gather around the campfire, dine outdoors in the shade of the lakeside breeze, relax in the hot tub or enjoy the outdoor stone fireplace while watching another unforgettable Sand Lake sunset.enjoyed as a multi-family summer getaway, this turn-key offering accommodates up to 15. new owners c host guests or explore short-term rentals, absolutely everything is included-furnishings, outdoor furniture, bedding, kitchenware, games, hot tub, cleaning and gardening equipment, boathouse, furnished two-level bunkie, and various small boats. A rare opportunity to own a 4 season waterfront retreat-perfect for creating lasting family memories while offering the flexibility to generate rental income to pay your mortgage. (id:7434)
General Features
| Features | Guest Suite |
|---|---|
| Easement | Unknown |
| Property Type | Single Family |
| CommunityName | 817 - Rideau Lakes (South Crosby) Twp |
| Building Appliances | Hot Tub, Dishwasher, Dryer, Furniture, Microwave, Stove, Washer, Wine Fridge, Refrigerator |
| Building Basement Features | Walk out |
| Building Cooling Type | Wall unit |
| Location Description | Cross Streets: Highway 15 and Davis Lock Road. ** Directions: From Hwy 15 at Elgin, follow Davis Lock Road, left onto Bush Road, right onto Battams Road to the end. Property is on the left side. |
| Parking Space Total | 8 |
| Foundation Type | Stone |
| Building Type | House |
| Ownership Type | Freehold |
| Building.StoriesTotal | 2.5 |
Interior Features
| Building Fireplace Present | True |
|---|---|
| Building Fireplace Type | Woodstove |
| Building Heating Type | Heat Pump |
| Building Heating Fuel | Electric, Wood |
| Basement Development | Unfinished |
| Basement Type | N/A (Unfinished), N/A |
| Construction Style Attachment | Detached |
| Living Area Range | 2000 |
| Bedrooms | 5 |
Exterior Features
| Structure | Porch, Boathouse, Dock |
|---|---|
| Water Front Name | Sand Lake |
| Water Front Type | Waterfront on lake |
| ViewType | Lake view, Direct Water View |
| Sewer | Septic System |
| Exterior Finish | Vinyl siding |
Room Details
| Room | Dimensions | Level | Flooring | Details |
|---|---|---|---|---|
| Bedroom 2 | 3.25 m x 3.18 m | Second level | 3.18 m | |
| Bedroom 3 | 3.23 m x 3.15 m | Main level | 3.15 m | |
| Bedroom 4 | 8.92 m x 3.68 m | Third level | 3.68 m | |
| Dining room | 5.51 m x 2.67 m | Main level | 2.67 m | |
| Family room | 5.77 m x 3.48 m | Main level | 3.48 m | |
| Kitchen | 3.51 m x 3.2 m | Main level | 3.2 m | |
| Living room | 4.62 m x 3.71 m | Main level | 3.71 m | |
| Primary Bedroom | 5.59 m x 3.43 m | Second level | 3.43 m | |
| Sunroom | 6.2 m x 2.24 m | Main level | 2.24 m |
Amenities
- Views
- New Construction
- Adult 55+
- Lease To Own
- No Strata Fees
- Furnished
- Primary On Main
- Air Conditioning
- Seller Finance
- Green
- Fixer Upper
- Horse
- Golf
- Fireplace
- Deck
- Garage
- Basement
- Pool

Property vs Single Family Average in K0G 1E0
Price
In The Neighbourhood
Rideau Lakes
$ 585,000
- Type
- Single Family
- Rooms
- 4 Beds + 1 Baths
ROYAL LEPAGE PROALLIANCE REALTY, BROKERAGE
Rideau Lakes
$ 749,900
- Type
- Single Family
- Rooms
- 4 Beds + 2 Baths
ROYAL LEPAGE PROALLIANCE REALTY, BROKERAGE
Rideau Lakes
$ 1,479,000
- Type
- Single Family
- Rooms
- 3 Beds + 2 Baths
ROYAL LEPAGE PROALLIANCE REALTY, BROKERAGE
Rideau Lakes
$ 450,000
- Type
- Single Family
- Rooms
- 3 Beds + 1.5 Baths
ROYAL LEPAGE PROALLIANCE REALTY, BROKERAGE
Rideau Lakes
$ 1,499,000
- Type
- Single Family
- Rooms
- 3 Beds + 2 Baths
ROYAL LEPAGE PROALLIANCE REALTY, BROKERAGE

 Data provided by the Ontario Regional Technology & Information Systems. The information is deemed reliable, but is not guaranteed. Not intended to solicit buyers or sellers, landlords or tenants currently under contract.
The trademarks REALTOR®, REALTORS® and the REALTOR® logo are controlled by The Canadian Real Estate Association (CREA) and identify real estate professionals who are members of CREA. The trademarks MLS®, Multiple Listing Service® and the associated logos are owned
Data provided by the Ontario Regional Technology & Information Systems. The information is deemed reliable, but is not guaranteed. Not intended to solicit buyers or sellers, landlords or tenants currently under contract.
The trademarks REALTOR®, REALTORS® and the REALTOR® logo are controlled by The Canadian Real Estate Association (CREA) and identify real estate professionals who are members of CREA. The trademarks MLS®, Multiple Listing Service® and the associated logos are owned