

Address
777 Indian Lake Road, Rideau Lakes, ON
Price
$ 1,190,000
Property Attributes
- ID#X13133588
- TypeSingle Family
- Listing Status Active
- MunicipalityRideau Lakes
- CityRideau Lakes
- Area817 - Rideau Lakes (South Crosby) Twp
- Neighbourhood817 - Rideau Lakes (South Crosby) Twp
- Postal CodeK0G 1E0
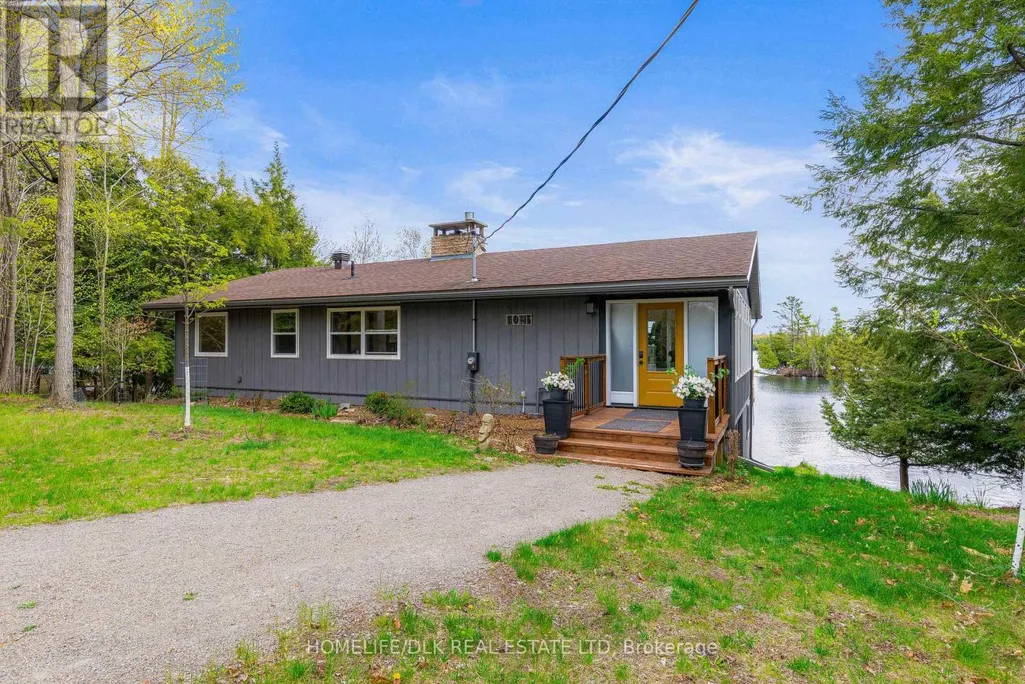
- StyleBungalow
- Price$ 1,190,000
- Bedrooms3
- Bathrooms2
- Half Bathrooms0
Data Source:
Canadian Real Estate Association (CREA)
Property Description
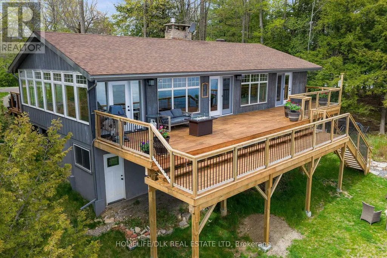
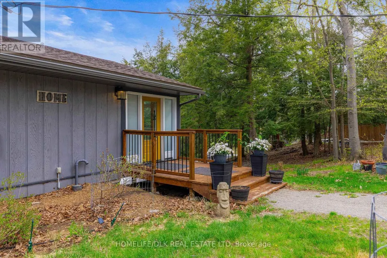
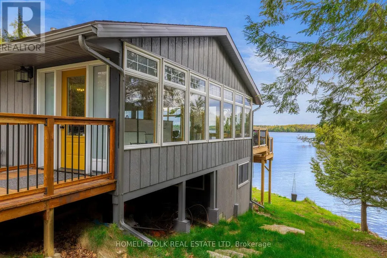
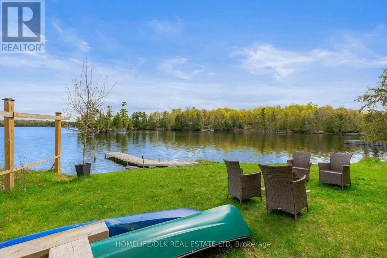
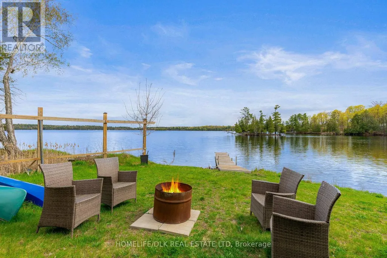
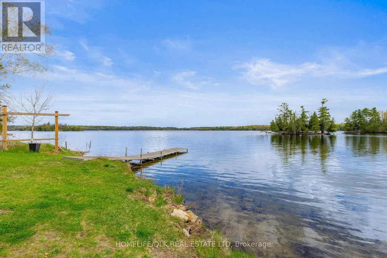
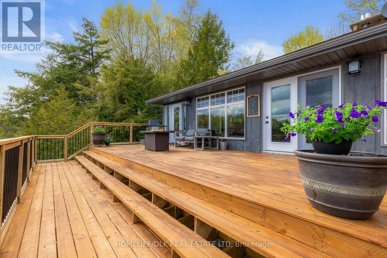
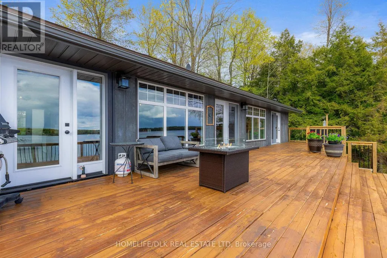
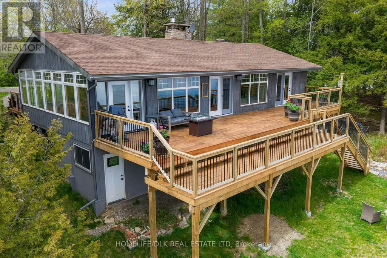
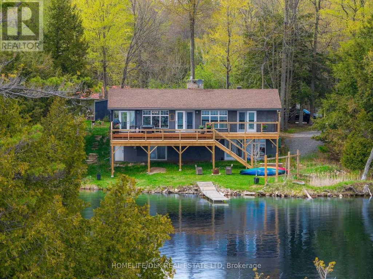
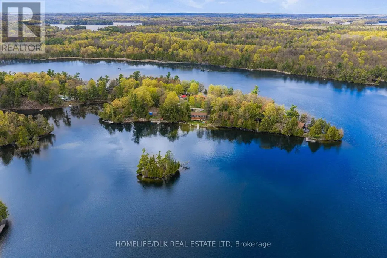
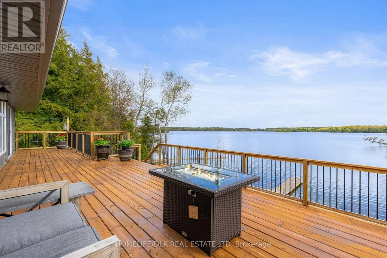
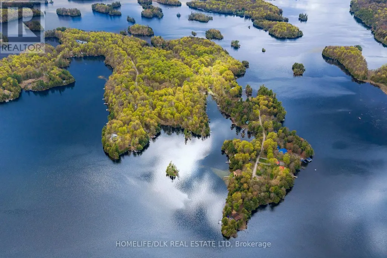
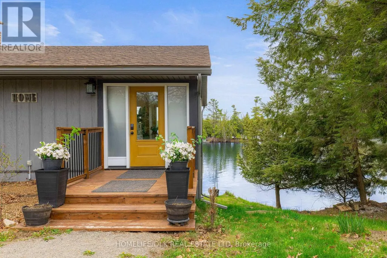
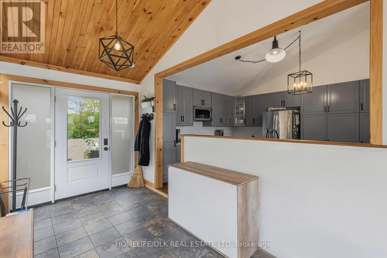
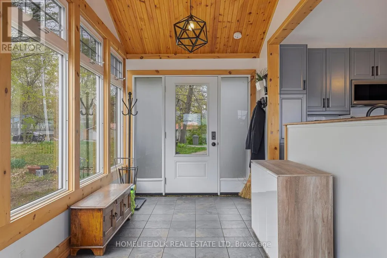
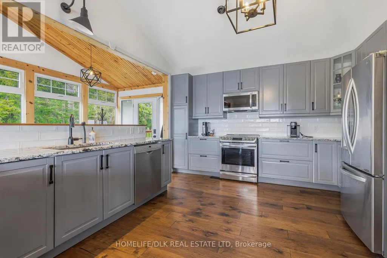
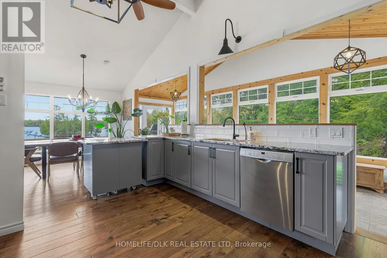
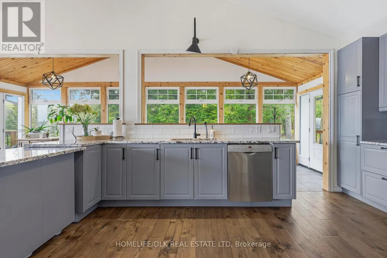
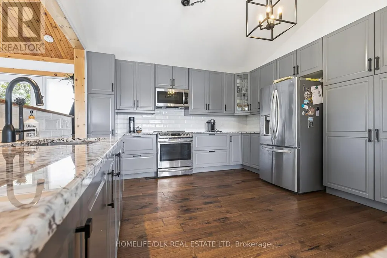
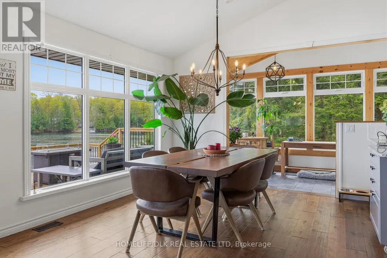
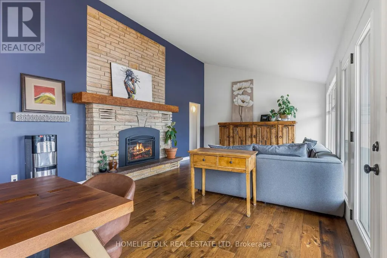
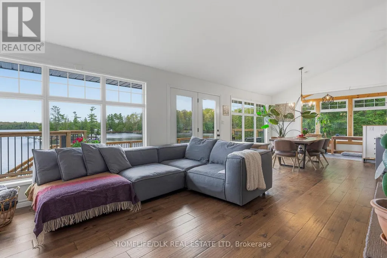
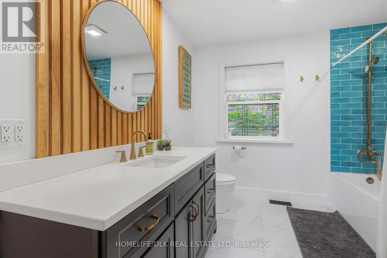
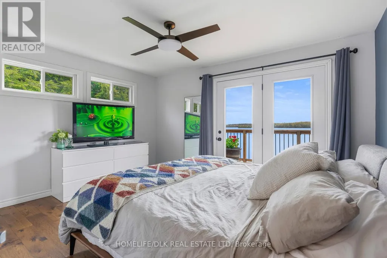
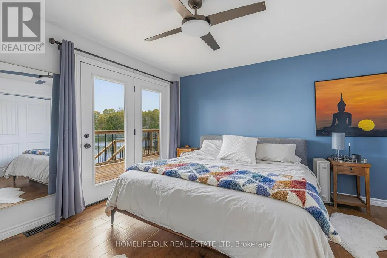
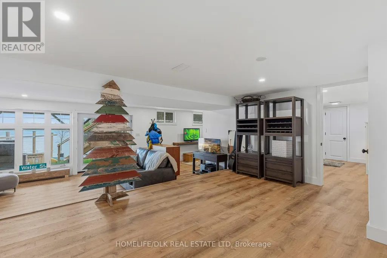
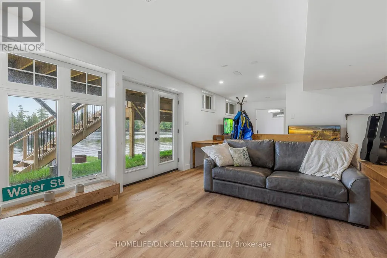

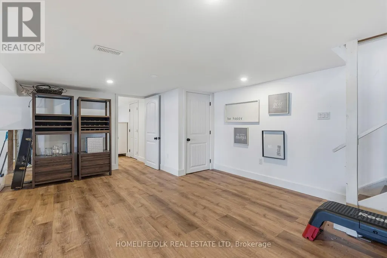
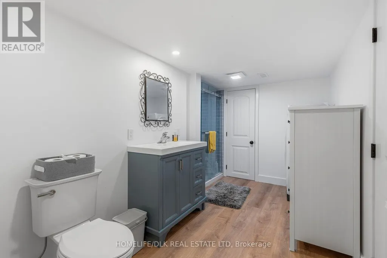
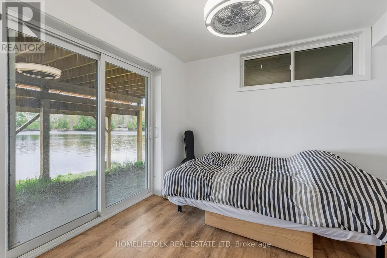
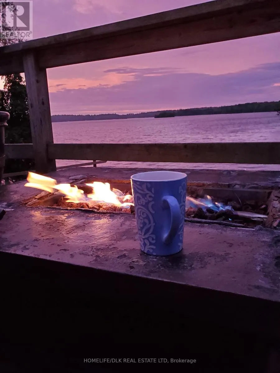
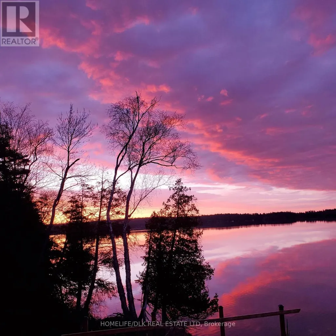
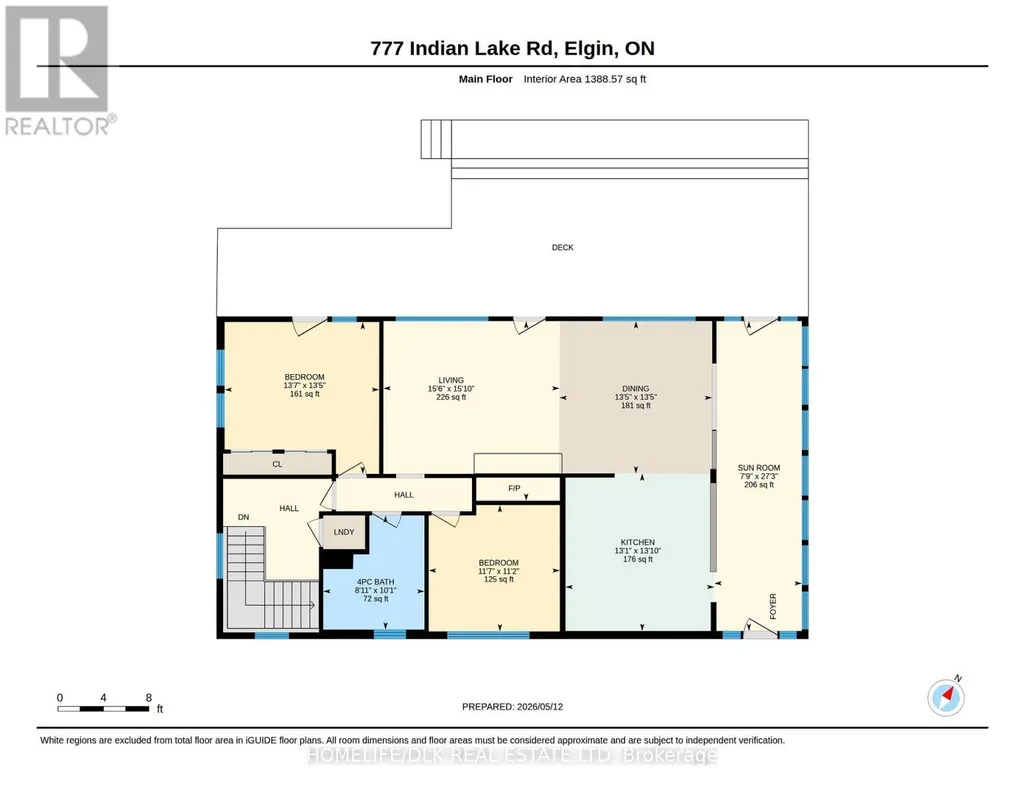
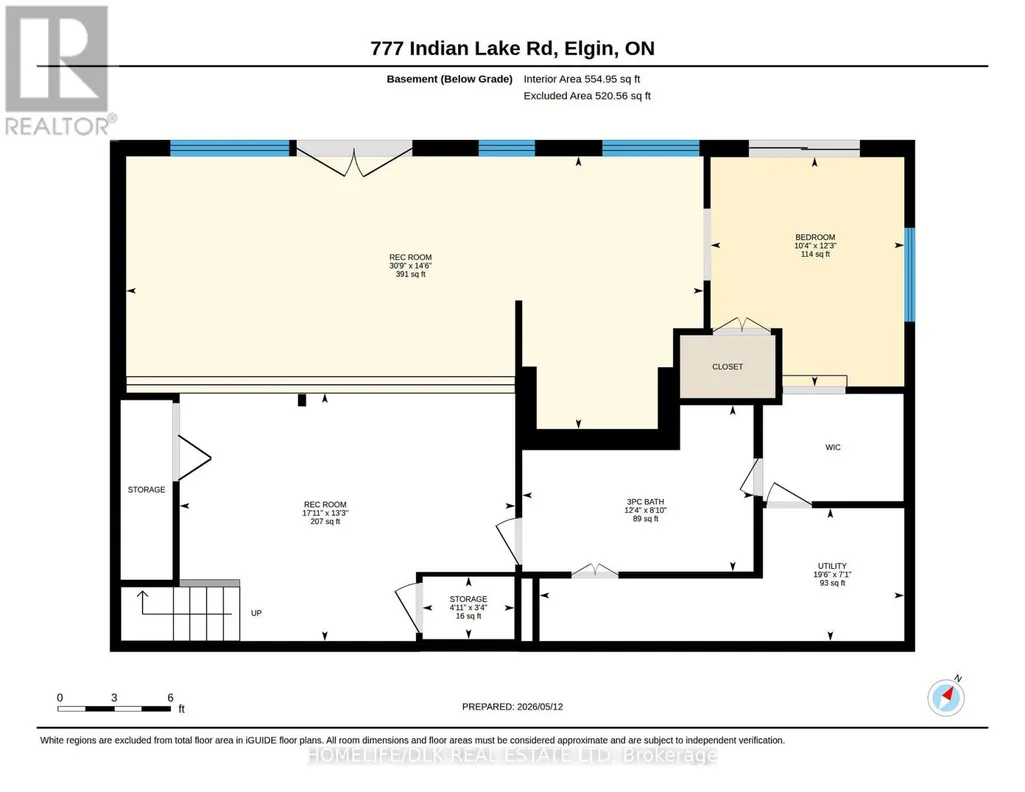
Tucked away along the beautiful Rideau Canal waterway, this fully renovated waterfront bungalow at 777 Indian Lake Road offers the perfect blend of comfort, recreation, and year-round living. Located in the charming community of Chaffey's Locks, this 3-bedroom, 2-bath home features a bright open-concept main floor with soaring ceilings, a cozy fireplace, and stunning lake views throughout. A bright enclosed sunroom-style passageway connects the front and back of the home, creating a unique transition space filled with natural light and views of the property. The spacious primary bedroom features patio doors leading directly to the deck, offering peaceful waterfront views and easy access to outdoor living. Thoughtful upgrades throughout include heated tile floors for added comfort and luxury. Step outside to enjoy deep, clean waterfront with a sandy-bottom shoreline ideal for swimming, boating, and excellent fishing. A private dock makes it easy to spend your days on the water exploring the historic Rideau Canal system. The walk-out basement offers incredible flexibility with potential for an in-law suite or small apartment, making it ideal for extended family, guests, or additional income opportunities. Year-round access is easy with a publicly maintained road serviced for school buses, and reliable high-speed internet makes working from home a breeze. The local community is rich with activities from the Opinicon resort catering to lovely diners or ice cream; walking trails, curling club and pickle ball courts. There is an LCBO and grocery store within minutes. Whether you're looking for a full-time residence, family retreat, or waterfront escape, this property delivers the best of lakeside living in one of Eastern Ontario's most sought-after waterfront communities. list of improvements attached. (id:7434)
General Features
| Easement | Unknown |
|---|---|
| Property Type | Single Family |
| CommunityName | 817 - Rideau Lakes (South Crosby) Twp |
| Building Amenities | Fireplace(s) |
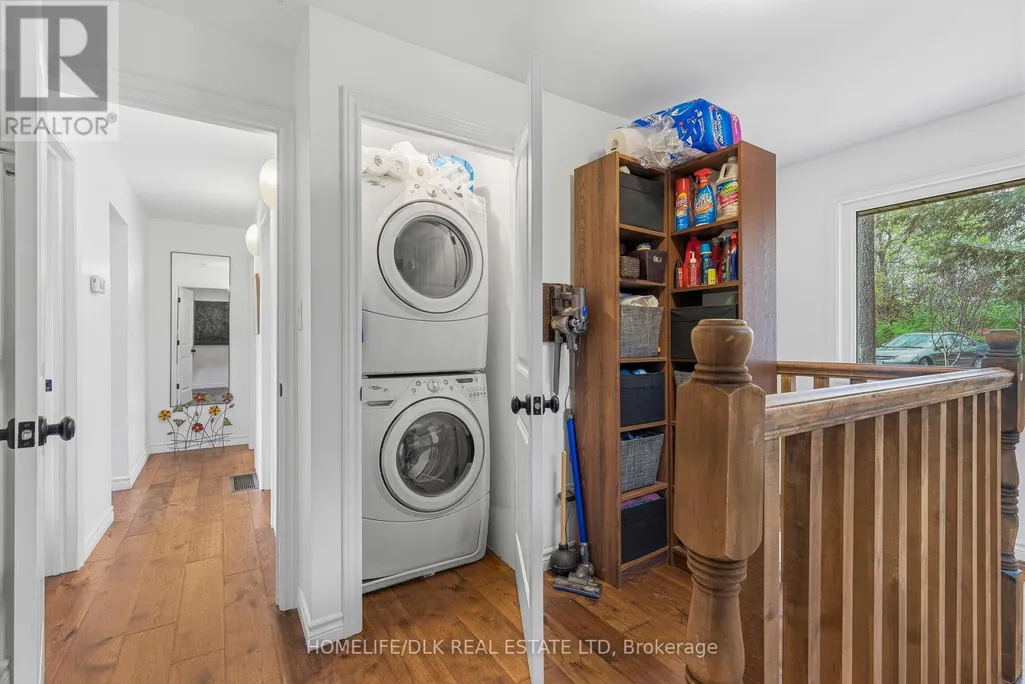
| Building Appliances | Dishwasher, Dryer, Stove, Washer, Refrigerator |
| Building Architectural Style | Bungalow |
| Building Basement Features | Walk out |
| Building Cooling Type | Central air conditioning |
| Location Description | Cross Streets: Indian Lake rd & Opinicon. ** Directions: From Highway 15, follow Chaffeys lock Rd through Chaffeys, over lock bridge onto Opinicon road. Turn right onto Indian Lake road follow to the very end. |
| Parking Space Total | 8 |
| Foundation Type | Block |
| Building Type | House |
| Ownership Type | Freehold |
| Building.StoriesTotal | 1 |
Interior Features
| Building Fireplace Present | True |
|---|---|
| Building Fireplace Total | 1 |
| Building Heating Type | Forced air |
| Building Heating Fuel | Propane |
| Basement Development | Finished |
| Basement Type | N/A (Finished) |
| Construction Style Attachment | Detached |
| Living Area Range | 1100 |
| Bedrooms | 3 |
Exterior Features
| Structure | Deck, Dock |
|---|---|
| Water Front Name | Indian Lake |
| Water Front Type | Waterfront on lake |
| ViewType | Lake view, Direct Water View |
| Sewer | Septic System |
| Exterior Finish | Wood |
Room Details
| Room | Dimensions | Level | Flooring | Details |
|---|---|---|---|---|
| Bathroom | 3.06 m x 2.72 m | Main level | 2.72 m | |
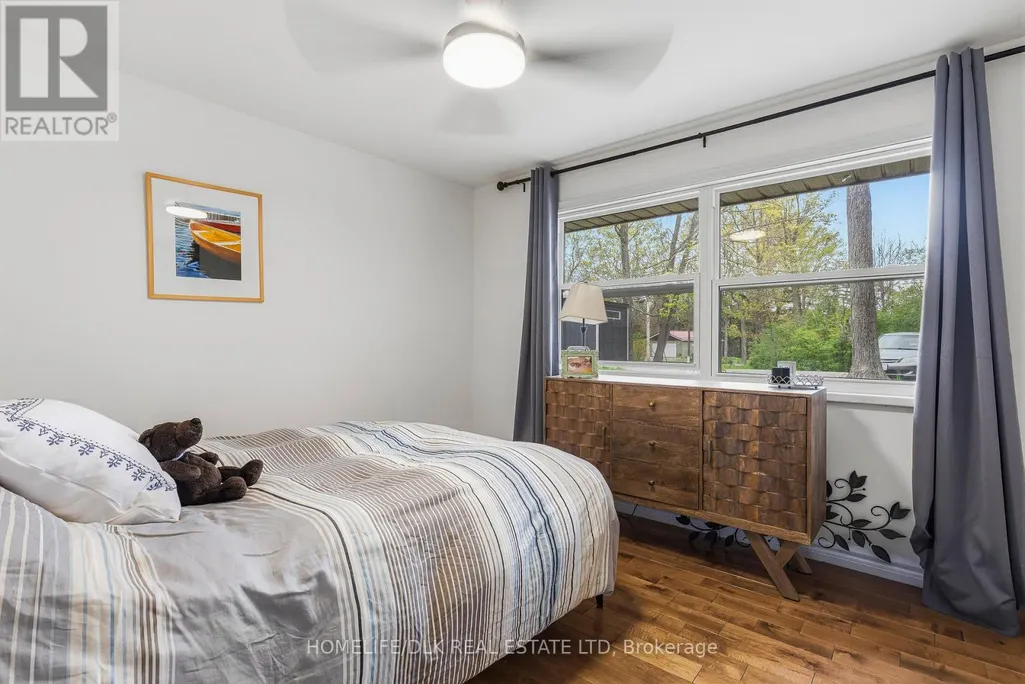
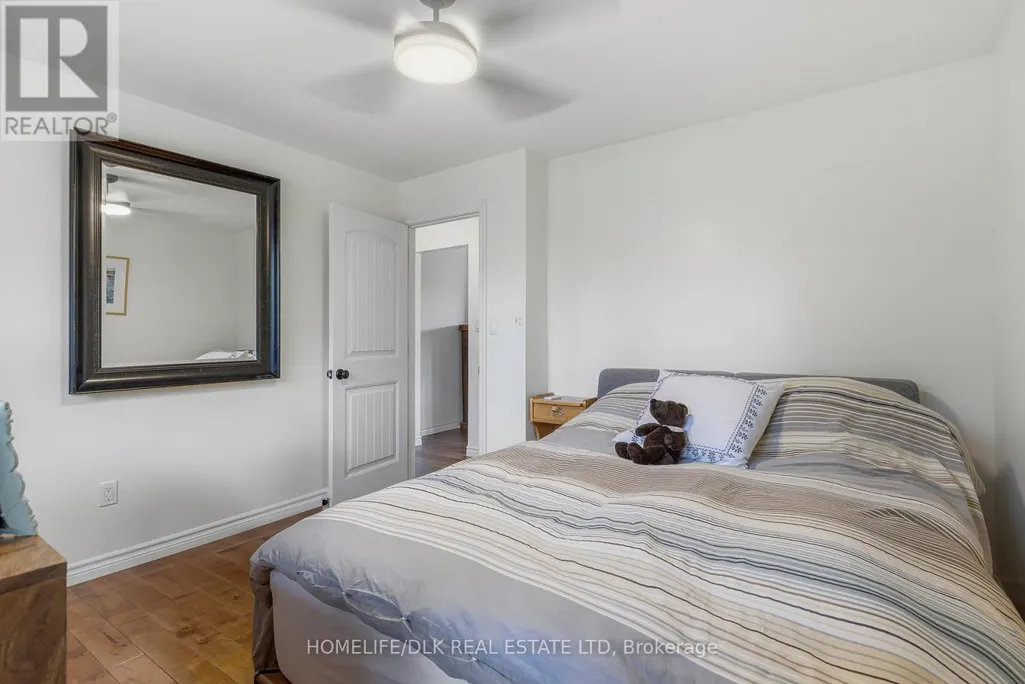
| Bedroom 2 | 3.39 m x 3.52 m | Main level | 3.52 m | |
| Bedroom 3 | 3.73 m x 3.15 m | Lower level | 3.15 m | |
| Dining room | 4.09 m x 4.1 m | Main level | 4.1 m | |
| Kitchen | 4.23 m x 3.99 m | Main level | 3.99 m | |
| Living room | 4.83 m x 4.73 m | Main level | 4.73 m | |
| Primary Bedroom | 4.08 m x 4.15 m | Main level | 4.15 m | |
| Recreational, Games room | 4.43 m x 9.39 m | Lower level | 9.39 m | |
| Sunroom | 8.32 m x 2.35 m | Main level | 2.35 m | |
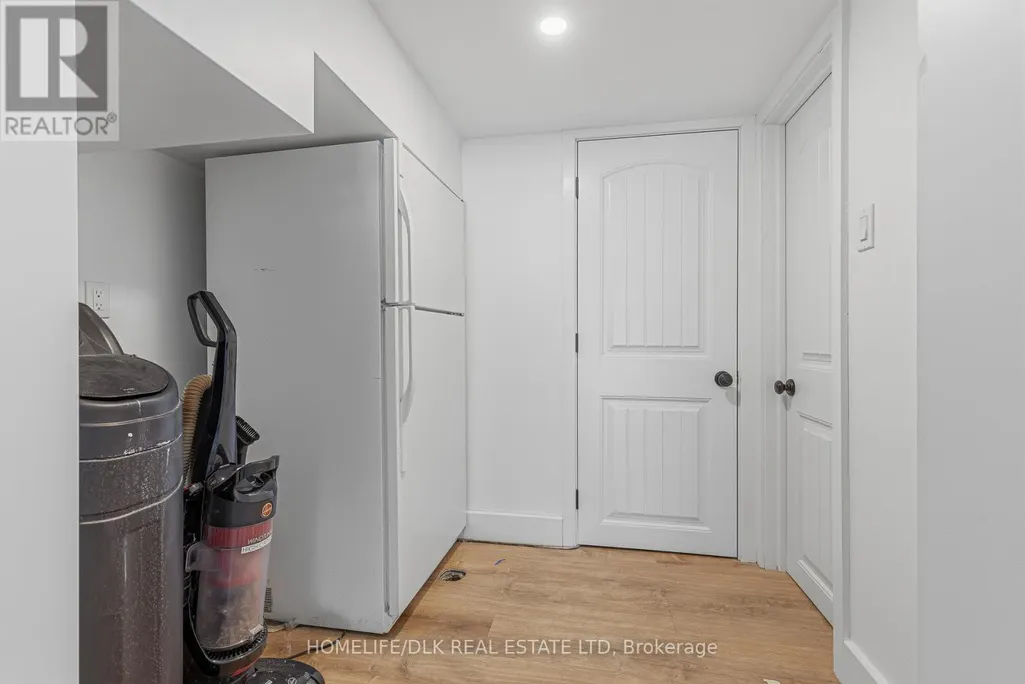
| Utility room | 2.16 m x 5.93 m | Lower level | 5.93 m |
Amenities
- Views
- New Construction
- Adult 55+
- Lease To Own
- No Strata Fees
- Furnished
- Primary On Main
- Air Conditioning
- Seller Finance
- Green
- Fixer Upper
- Horse
- Golf
- Fireplace
- Deck
- Garage
- Basement
- Pool

Property vs Single Family Average in K0G 1E0
Price
In The Neighbourhood
Rideau Lakes
$ 585,000
- Type
- Single Family
- Rooms
- 4 Beds + 1 Baths
ROYAL LEPAGE PROALLIANCE REALTY, BROKERAGE
Rideau Lakes
$ 749,900
- Type
- Single Family
- Rooms
- 4 Beds + 2 Baths
ROYAL LEPAGE PROALLIANCE REALTY, BROKERAGE
Rideau Lakes
$ 1,479,000
- Type
- Single Family
- Rooms
- 3 Beds + 2 Baths
ROYAL LEPAGE PROALLIANCE REALTY, BROKERAGE
Rideau Lakes
$ 450,000
- Type
- Single Family
- Rooms
- 3 Beds + 1.5 Baths
ROYAL LEPAGE PROALLIANCE REALTY, BROKERAGE
Rideau Lakes
$ 1,499,000
- Type
- Single Family
- Rooms
- 3 Beds + 2 Baths
ROYAL LEPAGE PROALLIANCE REALTY, BROKERAGE

 Data provided by the Ontario Regional Technology & Information Systems. The information is deemed reliable, but is not guaranteed. Not intended to solicit buyers or sellers, landlords or tenants currently under contract.
The trademarks REALTOR®, REALTORS® and the REALTOR® logo are controlled by The Canadian Real Estate Association (CREA) and identify real estate professionals who are members of CREA. The trademarks MLS®, Multiple Listing Service® and the associated logos are owned
Data provided by the Ontario Regional Technology & Information Systems. The information is deemed reliable, but is not guaranteed. Not intended to solicit buyers or sellers, landlords or tenants currently under contract.
The trademarks REALTOR®, REALTORS® and the REALTOR® logo are controlled by The Canadian Real Estate Association (CREA) and identify real estate professionals who are members of CREA. The trademarks MLS®, Multiple Listing Service® and the associated logos are owned