











Address
2349 Harlem Road, Rideau Lakes, ON
Price
$ 299,900
Property Attributes
- ID#X13783396
- TypeSingle Family
- Listing Status Active
- MunicipalityRideau Lakes
- CityRideau Lakes
- Area818 - Rideau Lakes (Bastard) Twp
- Neighbourhood818 - Rideau Lakes (Bastard) Twp
- Postal CodeK0G 1E0
- Style
- Price$ 299,900
- Bedrooms2
- Bathrooms2
- Half Bathrooms0
Data Source:
Canadian Real Estate Association (CREA)
Property Description
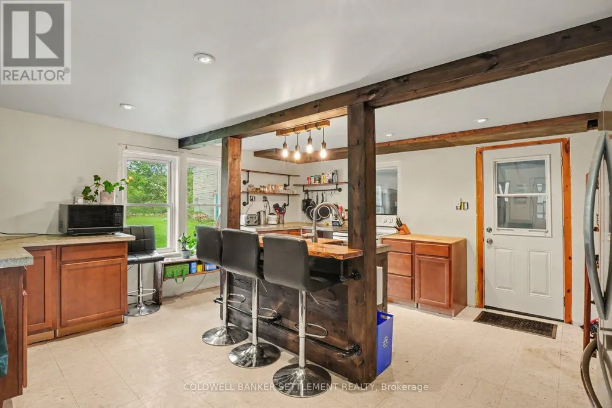
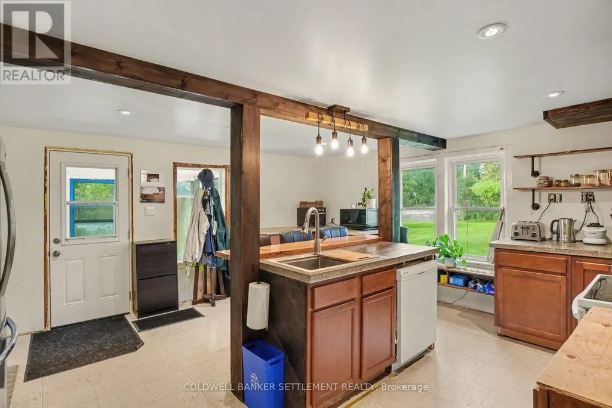
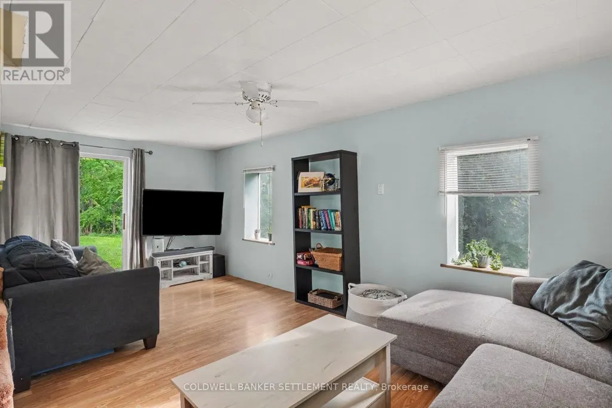
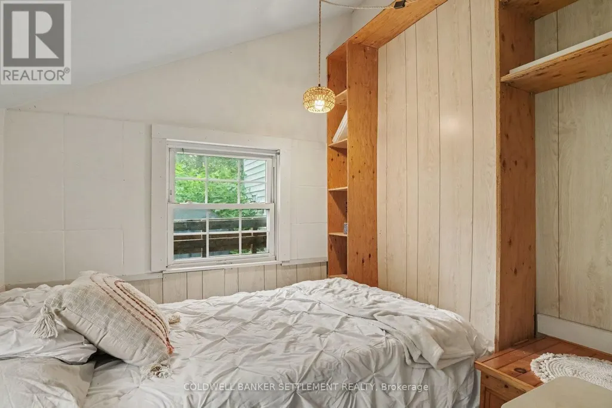
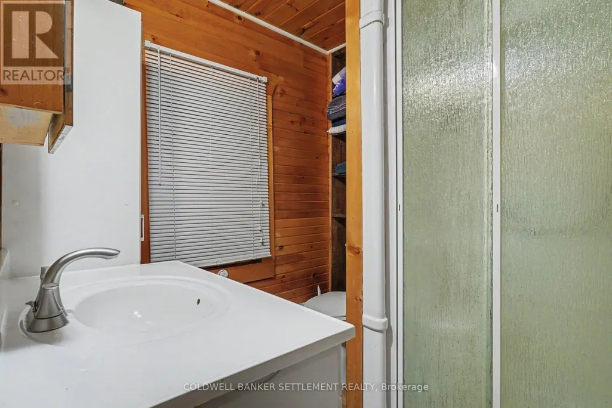
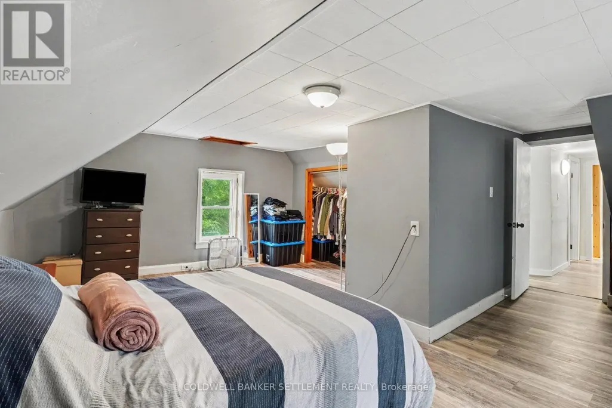
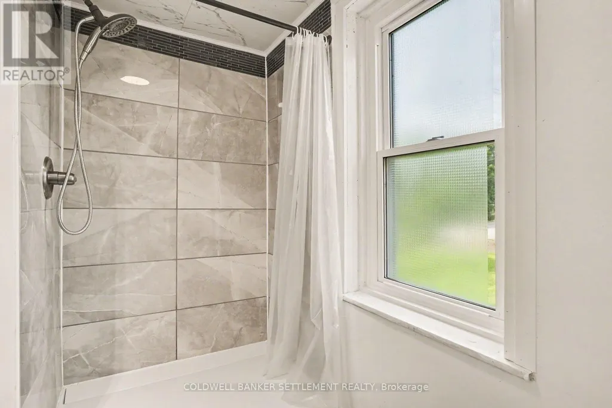
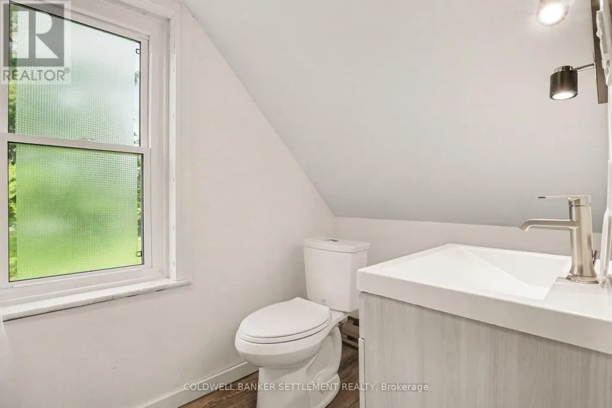
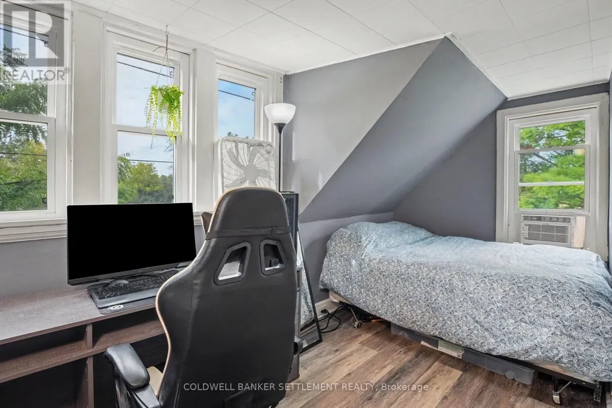
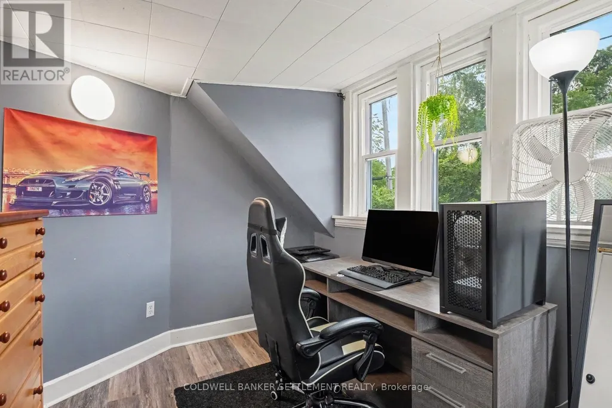
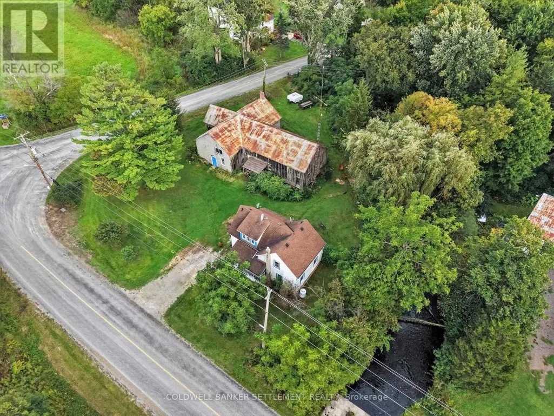
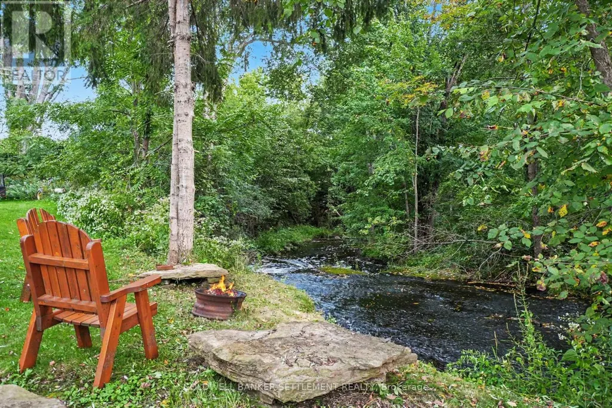
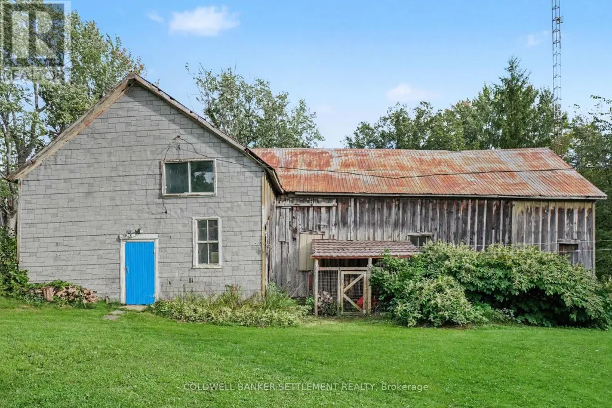
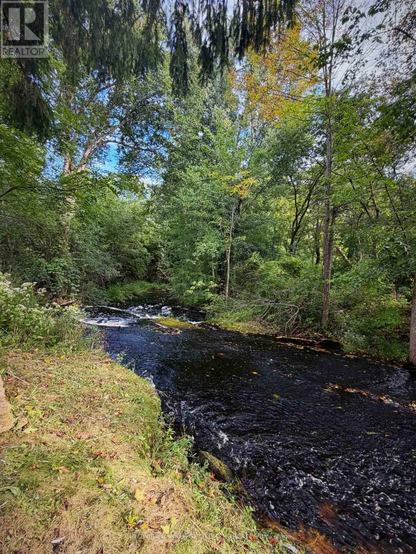
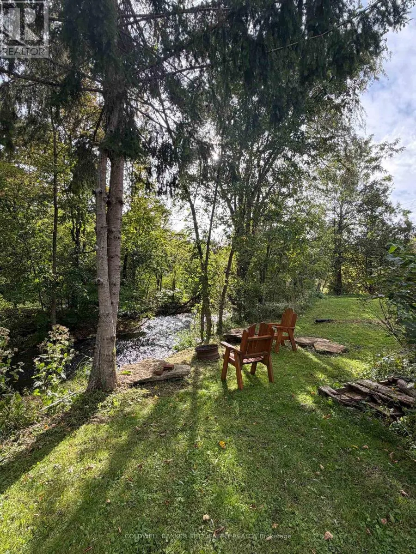
If country living with a touch of history appeals to you, come home to Harlem! This cozy 2-bedroom, 2-bathroom home is situated on a corner lot in this quiet rural community and offers comfortable living with plenty of character. A welcoming 3-season enclosed front porch provides a lovely spot to relax with a book on sunny days with lots of room for outdoor gear, and opens onto the spacious eat-in kitchen with concrete counters, island with double sink, and the warmth of wooden beam accents. A convenient main floor 3-piece bathroom with shower and 3-season back porch adds useful everyday space and features a handy laundry sink/area leading to an additional room with "Murphy" bed; currently used as a bedroom and heated by a space heater, offering flexible space for guests, home office, or storage. The main floor also boasts a large family room with free-standing propane stove and a view of the pretty outdoors & Smiths Mill Creek beyond. Head upstairs to find a spacious primary bedroom with views over both the front yard and creek behind, a second good-sized bedroom, updated 3-piece bathroom with tile shower, closets, vinyl windows, and a handy washer/dryer combo. The property also features a large storage barn with an interesting history - formerly the Harlem cheese factory dating back to the early 1900s. With its generous size, the barn could easily serve as a spacious garage, workshop or storage area. This property is the perfect place to unwind, surrounded by the the beauty of the countryside with the sounds of the creek creating a peaceful backdrop. Great location, just 5 minutes to Portland and the shores of Big Rideau Lake, with a gas station, post office, grocery store and LCBO nearby. Approximately 15 minutes to Elgin, 20 minutes to Smiths Falls & 45 minutes to Kingston, this is a wonderful opportunity to enjoy the peace and charm of country living while remaining within easy reach of everyday amenities. Book your private showing today! (id:7434)
General Features
| Features | Irregular lot size |
|---|---|
| Property Type | Single Family |
| CommunityName | 818 - Rideau Lakes (Bastard) Twp |
| Building Amenities | Fireplace(s) |
| Building Appliances | Water Heater, Dishwasher, Dryer, Stove, Washer, Refrigerator |
| Building Cooling Type | None |
| Location Description | Cross Streets: Harlem Road & Hossack Lane. ** Directions: Hwy 15 to Portland, turn onto Harlem Road, follow to #2349 on your right. |
| Parking Space Total | 6 |
| Foundation Type | Block, Stone |
| Building Type | House |
| Ownership Type | Freehold |
| Building.StoriesTotal | 1.5 |
Interior Features
| Building Fireplace Present | True |
|---|---|
| Building Fireplace Type | Free Standing Metal |
| Building Heating Type | Forced air, Other |
| Building Heating Fuel | Electric, Propane |
| Basement Development | Other, See Remarks |
| Basement Type | Crawl space, N/A (Other, See Remarks) |
| Construction Style Attachment | Detached |
| Living Area Range | 1100 |
| Bedrooms | 2 |
Exterior Features
| Structure | Porch, Barn |
|---|---|
| Sewer | Holding Tank |
| Exterior Finish | Vinyl siding |
Room Details
| Room | Dimensions | Level | Flooring | Details |
|---|---|---|---|---|
| Bathroom | 2.162 m x 1.917 m | Main level | 1.917 m | |
| Bedroom 2 | 4.415 m x 2.613 m | Second level | 2.613 m | |
| Family room | 5.724 m x 3.945 m | Main level | 3.945 m | |
| Kitchen | 5.028 m x 4.854 m | Main level | 4.854 m | |
| Other | 2.376 m x 2.23 m | Main level | 2.23 m | |
| Primary Bedroom | 5.256 m x 5.256 m | Second level | 5.256 m |
Amenities
- Views
- New Construction
- Adult 55+
- Lease To Own
- No Strata Fees
- Furnished
- Primary On Main
- Air Conditioning
- Seller Finance
- Green
- Fixer Upper
- Horse
- Golf
- Fireplace
- Deck
- Garage
- Basement
- Pool

Property vs Single Family Average in K0G 1E0
Price
In The Neighbourhood
Just Listed
Rideau Lakes
$ 567,000
- Type
- Single Family
- Rooms
- 2 Beds + 1.5 Baths
BICKERTON BROKERS REAL ESTATE LIMITED, BROKERAGE
Rideau Lakes
$ 497,000
- Type
- Single Family
- Rooms
- 2 Beds + 1.5 Baths
ROYAL LEPAGE PROALLIANCE REALTY, BROKERAGE
Rideau Lakes
$ 324,900
- Type
- Single Family
- Rooms
- 3 Beds + 1.5 Baths
SUTTON GROUP-MASTERS REALTY INC., BROKERAGE
Rideau Lakes
$ 479,000
- Type
- Single Family
- Rooms
- 5 Beds + 3 Baths
ROYAL LEPAGE PROALLIANCE REALTY, BROKERAGE
Rideau Lakes
$ 929,900
- Type
- Single Family
- Rooms
- 3 Beds + 3 Baths
RE/MAX FINEST REALTY INC., BROKERAGE
Rideau Lakes
$ 569,900
- Type
- Single Family
- Rooms
- 3 Beds + 2 Baths
CENTURY 21 LANTHORN REAL ESTATE LTD., BROKERAGE
Rideau Lakes
$ 725,000
- Type
- Single Family
- Rooms
- 4 Beds + 2 Baths
ROYAL LEPAGE PROALLIANCE REALTY, BROKERAGE

 Data provided by the Ontario Regional Technology & Information Systems. The information is deemed reliable, but is not guaranteed. Not intended to solicit buyers or sellers, landlords or tenants currently under contract.
The trademarks REALTOR®, REALTORS® and the REALTOR® logo are controlled by The Canadian Real Estate Association (CREA) and identify real estate professionals who are members of CREA. The trademarks MLS®, Multiple Listing Service® and the associated logos are owned
Data provided by the Ontario Regional Technology & Information Systems. The information is deemed reliable, but is not guaranteed. Not intended to solicit buyers or sellers, landlords or tenants currently under contract.
The trademarks REALTOR®, REALTORS® and the REALTOR® logo are controlled by The Canadian Real Estate Association (CREA) and identify real estate professionals who are members of CREA. The trademarks MLS®, Multiple Listing Service® and the associated logos are owned