





Address
50 Elm Street, Kingston (East of Sir John A. Blvd), ON
Price
$ 399,000
Property Attributes
- ID#X13781580
- TypeSingle Family
- Listing Status Active
- MunicipalityKingston (East of Sir John A. Blvd)
- CityKingston (East of Sir John A. Blvd)
- Area22 - East of Sir John A. Blvd
- Neighbourhood22 - East of Sir John A. Blvd
- Postal CodeK7K 1M9
- Style
- Price$ 399,000
- Bedrooms3
- Bathrooms1
- Half Bathrooms0
Data Source:
Canadian Real Estate Association (CREA)
Property Description
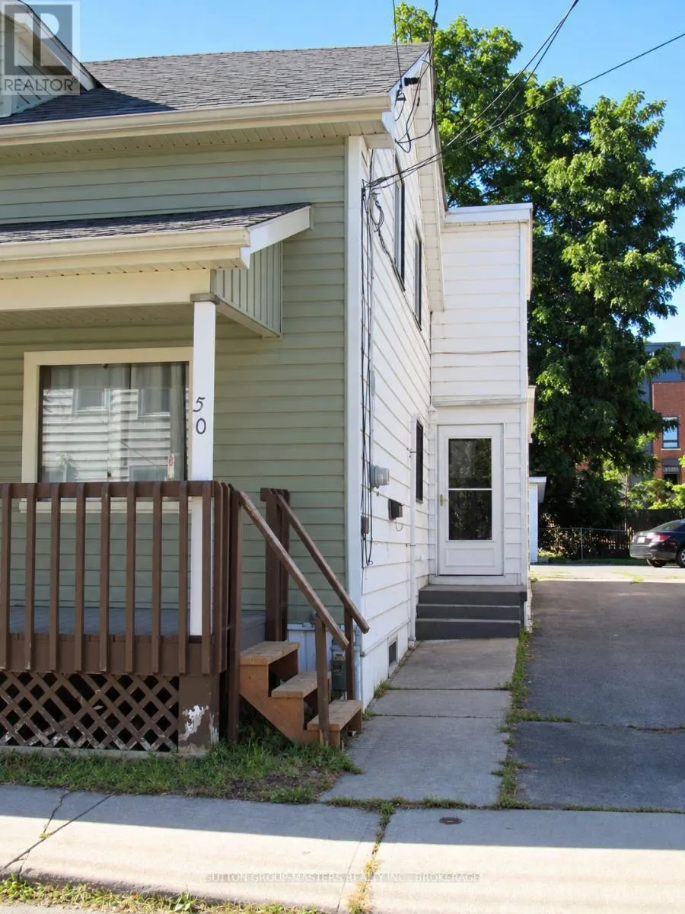
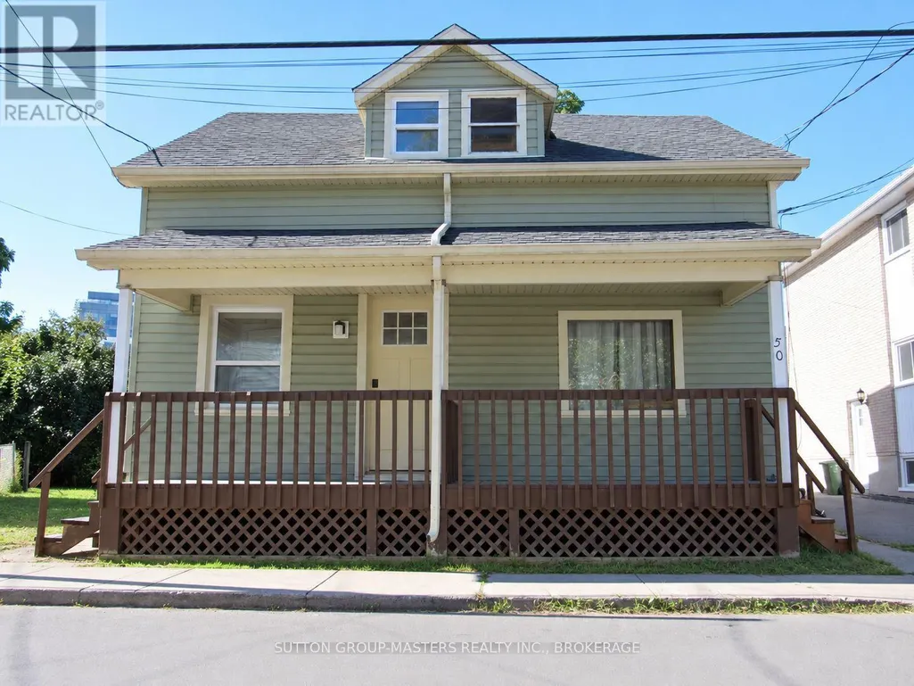
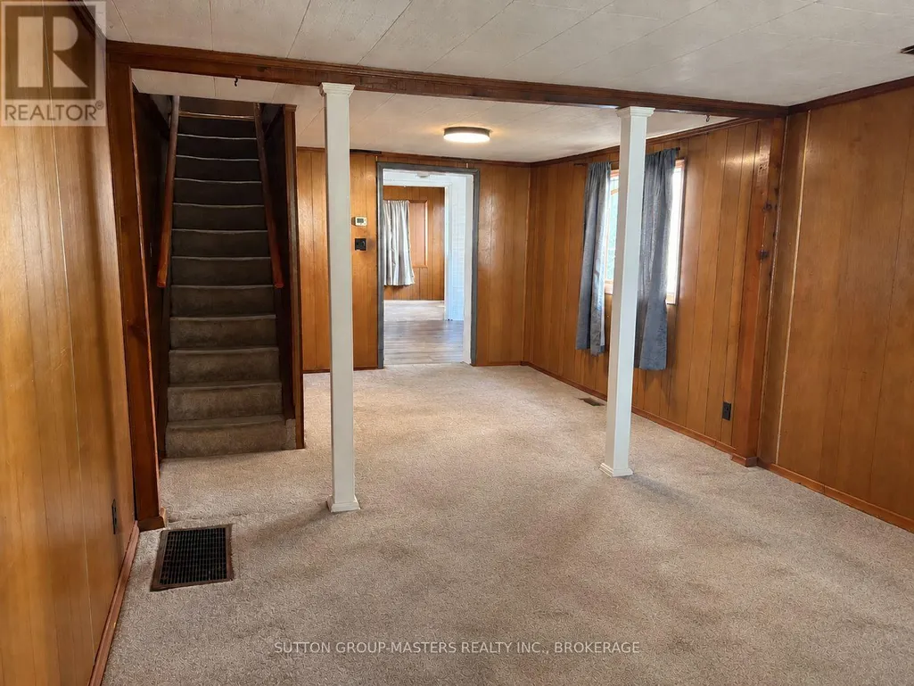
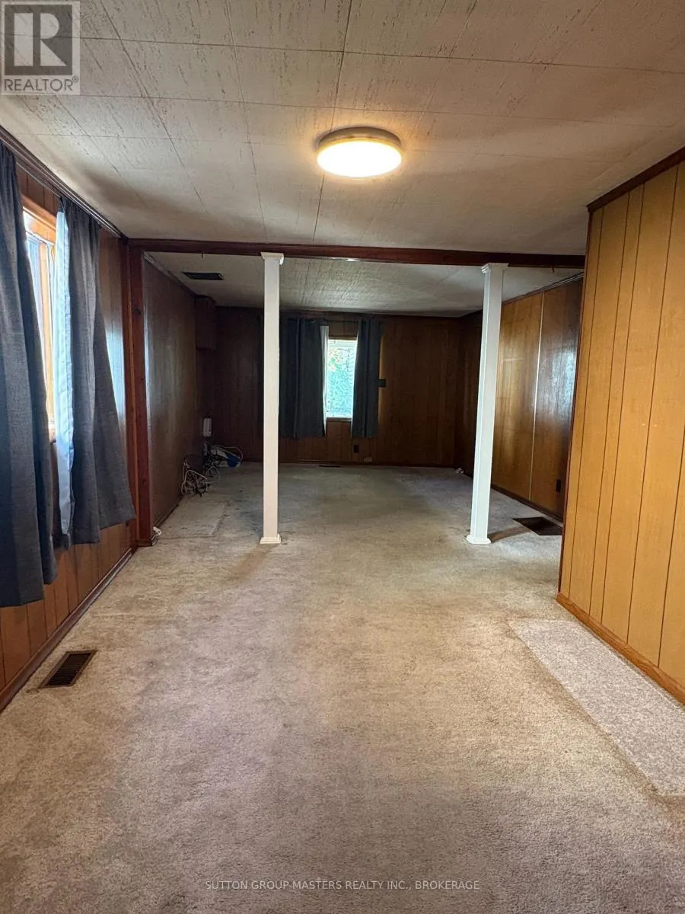
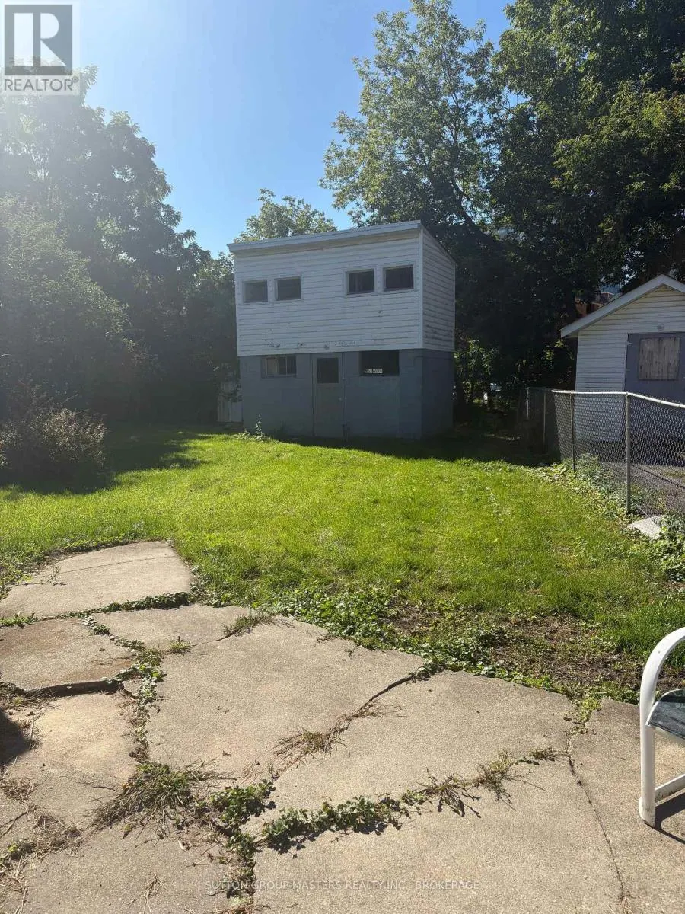
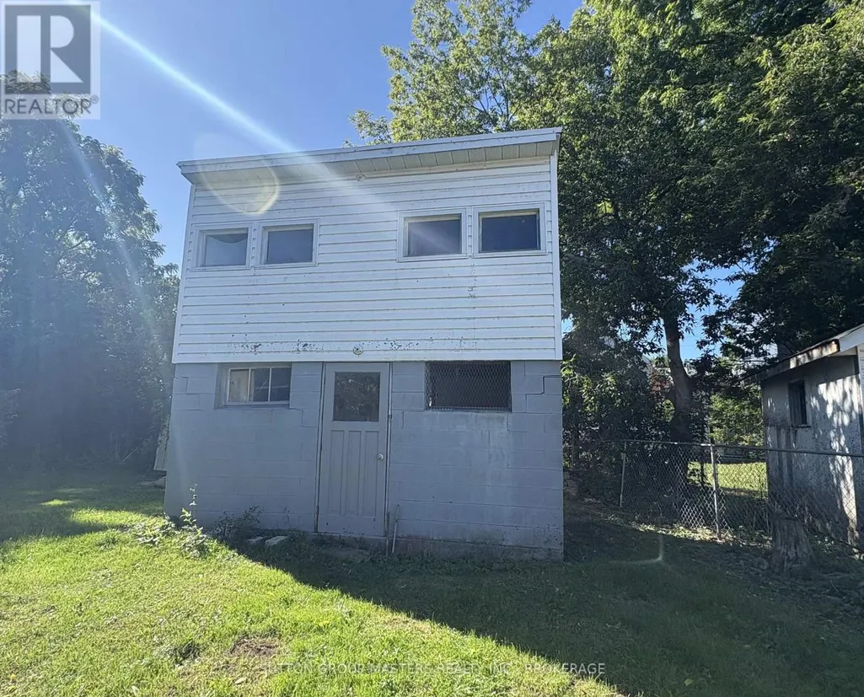
PRIME DOWNTOWN LOCATION!! ATTENTION INVESTORS, RENOVATORS, AND HANDYMEN! 50 ELM STREET IS WAITING FOR YOUR VISION AND FINISHING TOUCHES. 1 1/2 STOREY SEMI-HOME BOASTING 3 BEDROOMS WITH POSSIBLITY OF 4TH ON MAIN LEVEL. LARGE EAT-IN KITCHEN, 4PC BATH ON UPPER LEVEL. LARGE SHED AT REAR OF PROPERTY. THERE IS A RIGHT-OF-WAY TO PARKING IN THE REAR YARD. ***FLEXIBLE CLOSING*** (id:7434)
General Features
| Features | Irregular lot size |
|---|---|
| Property Type | Single Family |
| Zoning Description | B3 |
| CommunityName | 22 - East of Sir John A. Blvd |
| Building Age | 100+ years |
| Building Cooling Type | None |
| Location Description | Cross Streets: Division St. ** Directions: Elm St - between Division and Chatham St, just north of Princess St. |
| Parking Space Total | 1 |
| Foundation Type | Stone |
| Building Type | House |
| Ownership Type | Freehold |
| Building.StoriesTotal | 1.5 |
Interior Features
| Building Fireplace Present | False |
|---|---|
| Building Heating Type | Forced air |
| Building Heating Fuel | Natural gas |
| Basement Development | Unfinished |
| Basement Type | N/A (Unfinished) |
| Construction Style Attachment | Semi-detached |
| Living Area Range | 1100 |
| Bedrooms | 3 |
Exterior Features
| Structure | Shed |
|---|---|
| Sewer | Sanitary sewer |
| Exterior Finish | Aluminum siding, Vinyl siding |
Room Details
| Room | Dimensions | Level | Flooring | Details |
|---|---|---|---|---|
| Bathroom | 2.74 m x 279 m | Upper Level | 279 m | |
| Bedroom | 2.44 m x 2.44 m | Upper Level | 2.44 m | |
| Kitchen | 4.8 m x 2.77 m | Main level | 2.77 m | |
| Living room | 6.96 m x 3.48 m | Main level | 3.48 m | |
| Other | 5.03 m x 3.05 m | Main level | 3.05 m |
Amenities
- Views
- New Construction
- Adult 55+
- Lease To Own
- No Strata Fees
- Furnished
- Primary On Main
- Air Conditioning
- Seller Finance
- Green
- Fixer Upper
- Horse
- Golf
- Fireplace
- Deck
- Garage
- Basement
- Pool

Property vs Single Family Average in K7K 1M9
Price
In The Neighbourhood
Kingston (East of Sir John A. Blvd)
$ 449,900
- Type
- Single Family
- Rooms
- 3 Beds + 2 Baths
RE/MAX FINEST REALTY INC., BROKERAGE
Kingston (East of Sir John A. Blvd)
$ 1,099,900
- Type
- Single Family
- Rooms
- 8 Beds + 2 Baths
RE/MAX SERVICE FIRST REALTY INC., BROKERAGE
Kingston (East of Sir John A. Blvd)
$ 525,000
- Type
- Single Family
- Rooms
- 2 Beds + 1 Baths
RE/MAX FINEST REALTY INC., BROKERAGE
Kingston (East of Sir John A. Blvd)
$ 475,000
- Type
- Single Family
- Rooms
- 2 Beds + 1 Baths
ROYAL LEPAGE PROALLIANCE REALTY, BROKERAGE
Kingston (East of Sir John A. Blvd)
$ 449,900
- Type
- Single Family
- Rooms
- 2 Beds + 1 Baths
ROYAL LEPAGE PROALLIANCE REALTY, BROKERAGE
Kingston (East of Sir John A. Blvd)
$ 529,900
- Type
- Single Family
- Rooms
- 3 Beds + 1 Baths
RE/MAX FINEST REALTY INC., BROKERAGE
Kingston (East of Sir John A. Blvd)
$ 424,900
- Type
- Single Family
- Rooms
- 4 Beds + 2 Baths
ROYAL LEPAGE PROALLIANCE REALTY, BROKERAGE
Kingston (East of Sir John A. Blvd)
$ 599,900
- Type
- Single Family
- Rooms
- 5 Beds + 2.5 Baths
RE/MAX FINEST REALTY INC., BROKERAGE
Kingston (East of Sir John A. Blvd)
$ 457,500
- Type
- Single Family
- Rooms
- 4 Beds + 2 Baths
ROYAL LEPAGE PROALLIANCE REALTY, BROKERAGE
Kingston (East of Sir John A. Blvd)
$ 559,000
- Type
- Single Family
- Rooms
- 5 Beds + 2 Baths
SUTTON GROUP-MASTERS REALTY INC., BROKERAGE
Kingston (East of Sir John A. Blvd)
$ 629,900
- Type
- Single Family
- Rooms
- 3 Beds + 2 Baths
ROYAL LEPAGE PROALLIANCE REALTY, BROKERAGE
Kingston (East of Sir John A. Blvd)
$ 479,000
- Type
- Single Family
- Rooms
- 4 Beds + 2 Baths
RE/MAX RISE EXECUTIVES, BROKERAGE

 Data provided by the Ontario Regional Technology & Information Systems. The information is deemed reliable, but is not guaranteed. Not intended to solicit buyers or sellers, landlords or tenants currently under contract.
The trademarks REALTOR®, REALTORS® and the REALTOR® logo are controlled by The Canadian Real Estate Association (CREA) and identify real estate professionals who are members of CREA. The trademarks MLS®, Multiple Listing Service® and the associated logos are owned
Data provided by the Ontario Regional Technology & Information Systems. The information is deemed reliable, but is not guaranteed. Not intended to solicit buyers or sellers, landlords or tenants currently under contract.
The trademarks REALTOR®, REALTORS® and the REALTOR® logo are controlled by The Canadian Real Estate Association (CREA) and identify real estate professionals who are members of CREA. The trademarks MLS®, Multiple Listing Service® and the associated logos are owned