



Address
2 Gladstone Avenue, Smiths Falls, ON
Price
$ 439,000
Property Attributes
- ID#X13609282
- TypeSingle Family
- Listing Status Active
- MunicipalitySmiths Falls
- CitySmiths Falls
- Area901 - Smiths Falls
- Neighbourhood901 - Smiths Falls
- Postal CodeK7H 1L2
- Style
- Price$ 439,000
- Bedrooms3
- Bathrooms2
- Half Bathrooms0
Data Source:
Canadian Real Estate Association (CREA)
Property Description
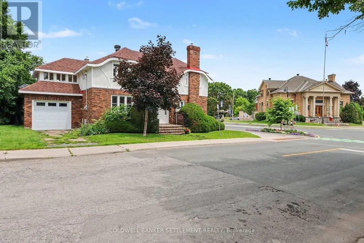
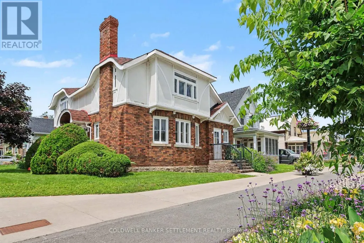
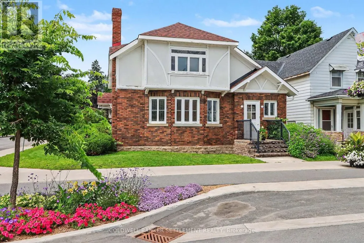
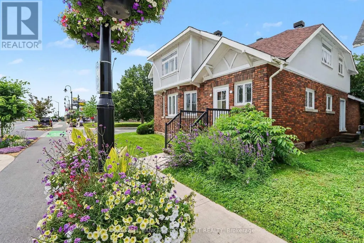
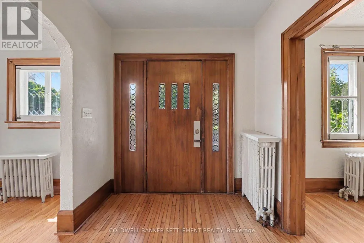
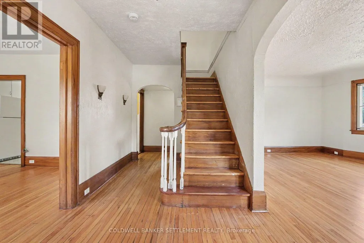
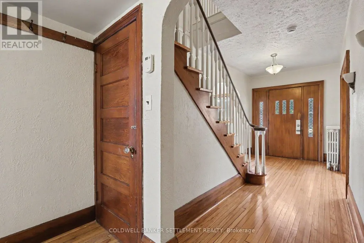
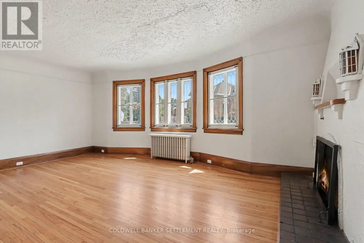
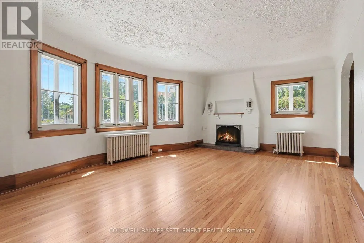
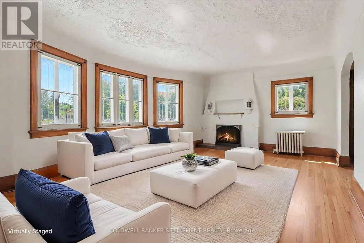
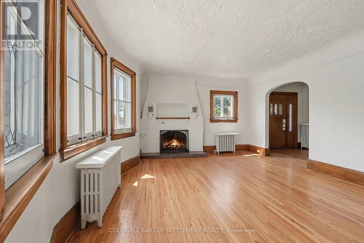
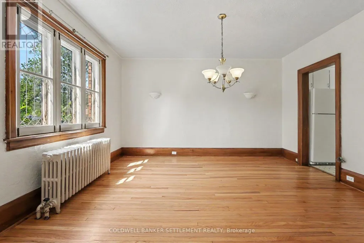
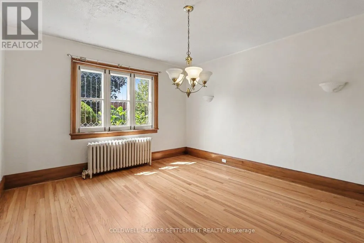

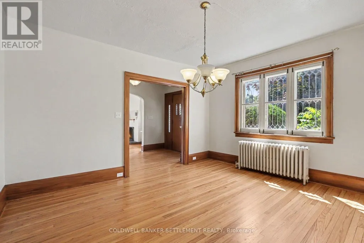
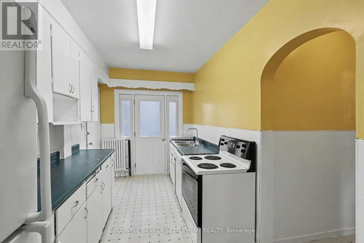
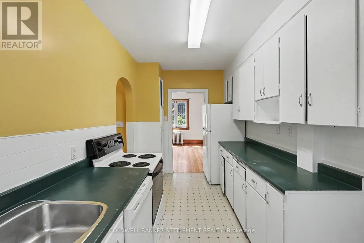
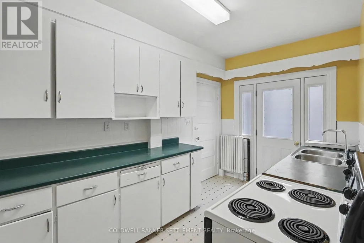
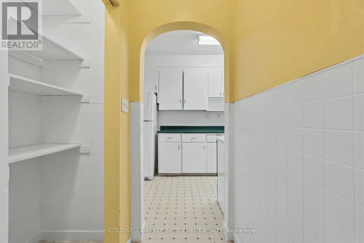
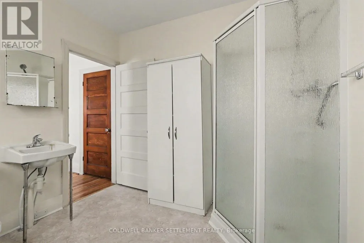
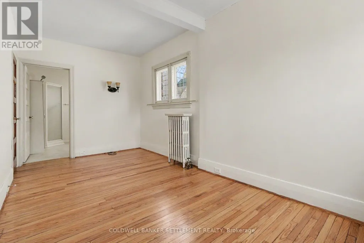
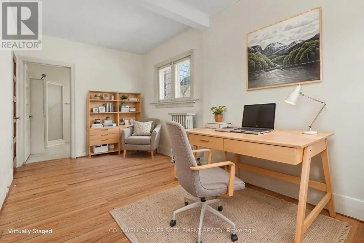
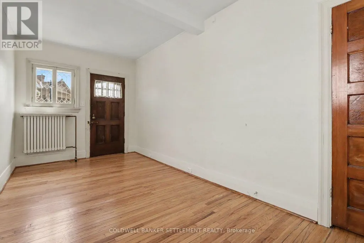
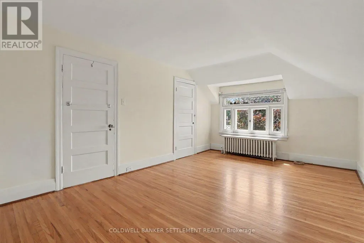
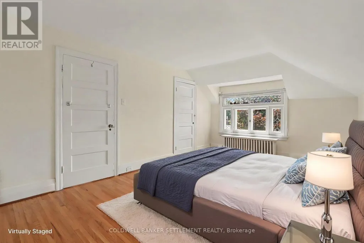
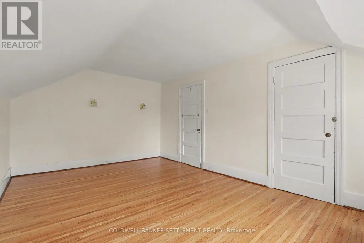
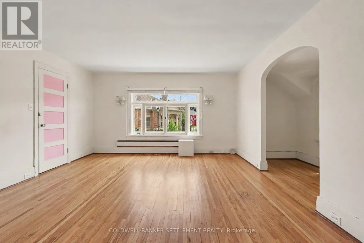
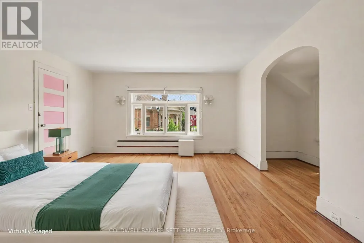
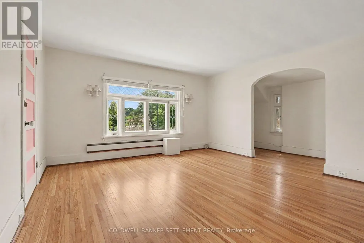
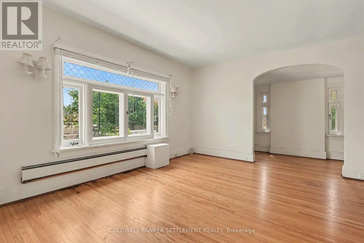
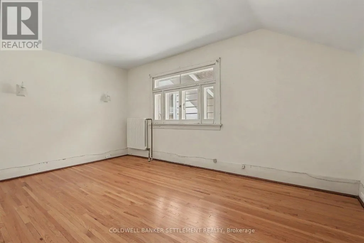
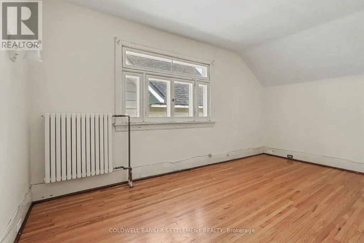
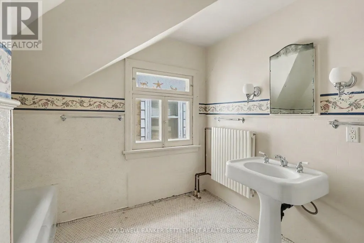
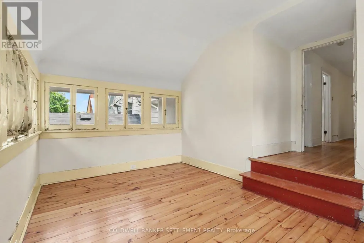
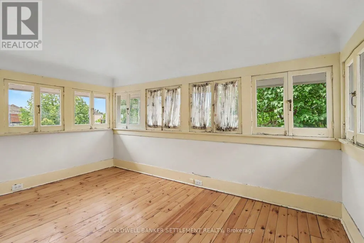
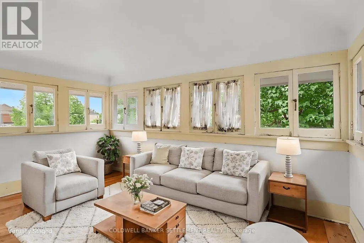
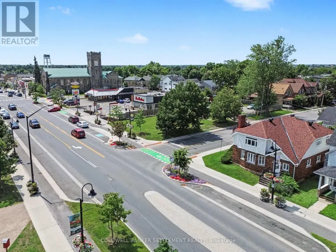
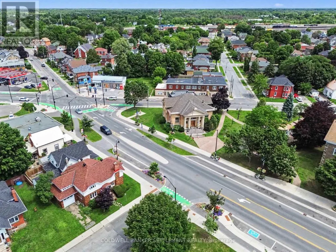
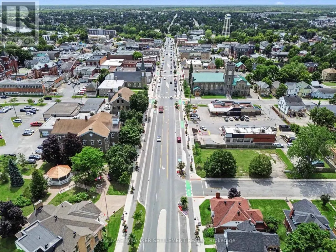
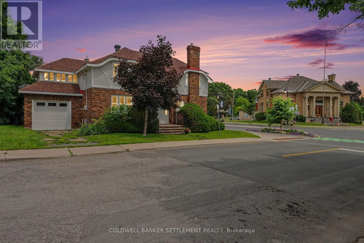
Welcome to this beautifully maintained 1940s two-storey brick and stucco home, ideally situated in the heart of town within walking distance to shops, parks, the Rideau Canal, restaurants, and everyday amenities. Rich in original character, this timeless home showcases beautiful woodwork, a stunning staircase, and hardwood floors that reflect its classic charm. The main floor offers elegant formal living and dining rooms, an updated kitchen with pantry storage, convenient access from both the attached garage and rear entrance, as well as a main floor laundry room and powder room which is adjacent to the separate office space with its own entrance off the main street providing an excellent opportunity for those working from home, operating a home-based business, or in need of a private workspace. Upstairs, you'll find a spacious primary bedroom featuring two walk-in closets, two additional comfortable bedrooms, the main bathroom, and a bright, sun-filled sunroom that offers the perfect space to relax, read, or enjoy your morning coffee. The basement provides excellent storage and also offers direct access from the attached 12'6" x 18' garage, adding to the home's functionality. Blending timeless character with thoughtful updates and an unbeatable in-town location, this is a wonderful opportunity to own a home that's been lovingly cared for and ready for its next chapter. The roof was replaced approx. 2023, brickwork on chimney 2022 and newer natural gas boiler for efficient radiant heat throughout the home. The DC Zoning (Downtown Core) allows a number of permitted uses, contact listing agent for details. Immediate possession is available. (id:7434)
General Features
| Features | Carpet Free |
|---|---|
| Property Type | Single Family |
| Zoning Description | Downtown Core (DC) Zone |
| CommunityName | 901 - Smiths Falls |
| Amenities | Hospital |
| Building Amenities | Fireplace(s) |
| Building Appliances | Dishwasher, Stove, Refrigerator |
| Building Cooling Type | None |
| Location Description | Cross Streets: Beckwith St. N. & Gladstone Ave. ** Directions: Beckwith St. North to Gladstone Ave. |
| Parking Space Total | 2 |
| Foundation Type | Stone |
| Building Type | House |
| Ownership Type | Freehold |
| Building.StoriesTotal | 1.5 |
Interior Features
| Building Fireplace Present | True |
|---|---|
| Building Heating Type | Radiant heat |
| Building Heating Fuel | Natural gas |
| Basement Development | Unfinished |
| Basement Type | N/A (Unfinished) |
| Construction Style Attachment | Detached |
| Living Area Range | 2000 |
| Bedrooms | 3 |
Exterior Features
| Land Amenities | Hospital |
|---|---|
| Sewer | Sanitary sewer |
| Exterior Finish | Brick, Stucco |
Room Details
| Room | Dimensions | Level | Flooring | Details |
|---|---|---|---|---|
| Bathroom | 2.85 m x 2.62 m | Main level | 2.62 m | |
| Bedroom | 4.55 m x 2.63 m | Second level | 2.63 m | |
| Dining room | 3.84 m x 4.22 m | Main level | 4.22 m | |
| Kitchen | 2.2 m x 4.65 m | Main level | 4.65 m | |
| Living room | 4.12 m x 6.2 m | Main level | 6.2 m | |
| Office | 5.21 m x 2.62 m | Main level | 2.62 m | |
| Primary Bedroom | 4.42 m x 4.07 m | Second level | 4.07 m | |
| Sunroom | 4.14 m x 3.8 m | Second level | 3.8 m |
Amenities
- Views
- New Construction
- Adult 55+
- Lease To Own
- No Strata Fees
- Furnished
- Primary On Main
- Air Conditioning
- Seller Finance
- Green
- Fixer Upper
- Horse
- Golf
- Fireplace
- Deck
- Garage
- Basement
- Pool

Property vs Single Family Average in K7H 1L2
Price
In The Neighbourhood
Just Listed
Smiths Falls
$ 399,900
- Type
- Single Family
- Rooms
- 3 Beds + 1 Baths
RE/MAX FRONTLINE REALTY
Smiths Falls
$ 474,900
- Type
- Single Family
- Rooms
- 3 Beds + 2.5 Baths
ROYAL LEPAGE ADVANTAGE REAL ESTATE LTD

 Data provided by the Ontario Regional Technology & Information Systems. The information is deemed reliable, but is not guaranteed. Not intended to solicit buyers or sellers, landlords or tenants currently under contract.
The trademarks REALTOR®, REALTORS® and the REALTOR® logo are controlled by The Canadian Real Estate Association (CREA) and identify real estate professionals who are members of CREA. The trademarks MLS®, Multiple Listing Service® and the associated logos are owned
Data provided by the Ontario Regional Technology & Information Systems. The information is deemed reliable, but is not guaranteed. Not intended to solicit buyers or sellers, landlords or tenants currently under contract.
The trademarks REALTOR®, REALTORS® and the REALTOR® logo are controlled by The Canadian Real Estate Association (CREA) and identify real estate professionals who are members of CREA. The trademarks MLS®, Multiple Listing Service® and the associated logos are owned