

Address
4782 Briton-houghton Bay Road, Rideau Lakes, ON
Price
$ 674,900
Property Attributes
- ID#X13439690
- TypeSingle Family
- Listing Status Active
- MunicipalityRideau Lakes
- CityRideau Lakes
- Area819 - Rideau Lakes (South Burgess) Twp
- Neighbourhood819 - Rideau Lakes (South Burgess) Twp
- Postal CodeK0G 1V0
- StyleRaised bungalow
- Price$ 674,900
- Bedrooms3+2
- Bathrooms2
- Half Bathrooms1
- Lot Size184.5 Acres
Data Source:
Canadian Real Estate Association (CREA)
Property Description
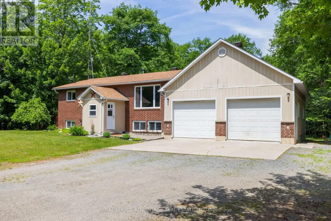
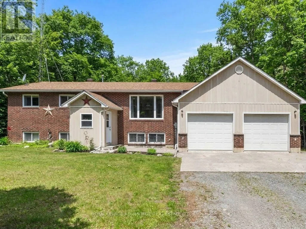
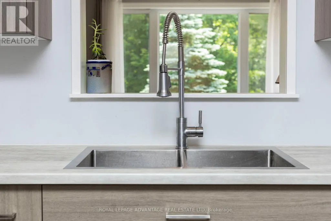
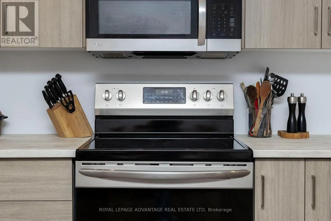
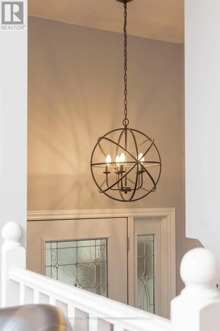
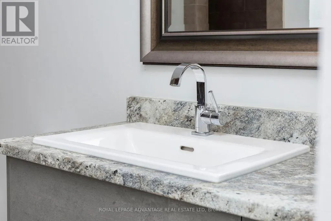
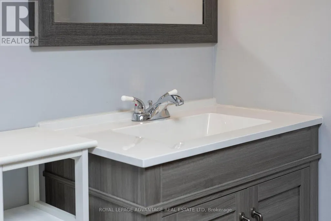
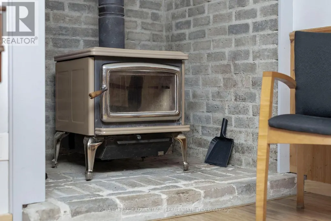
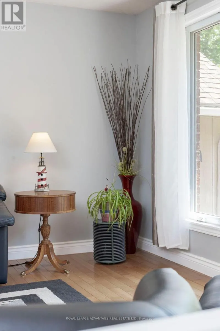
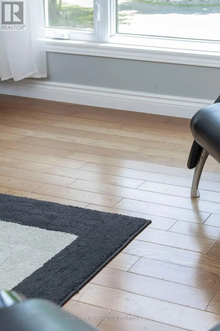
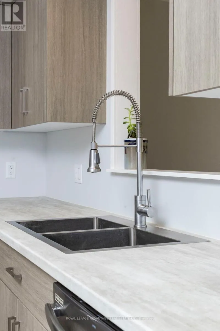
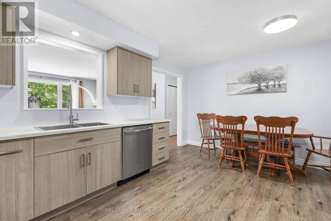
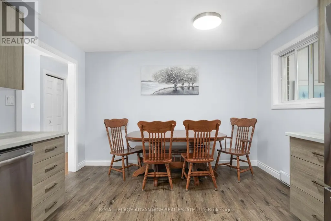
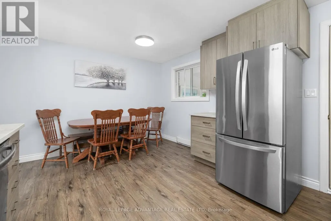
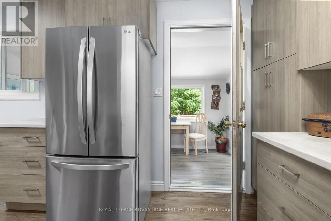
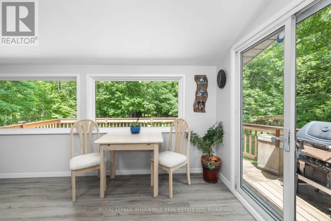
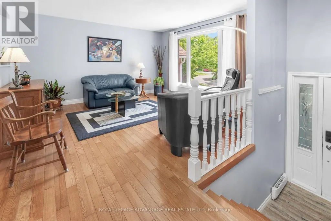
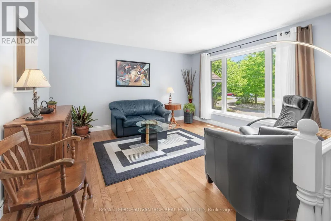
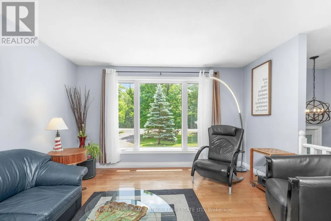
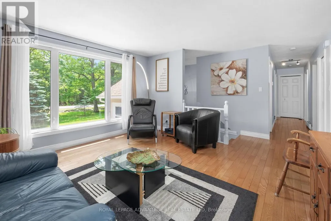
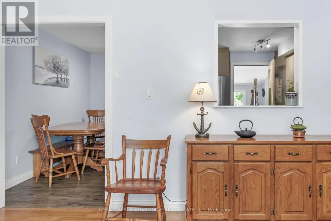
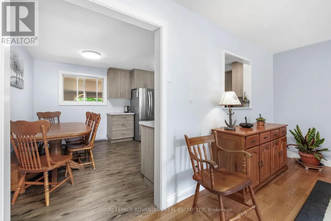
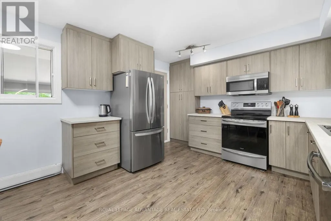
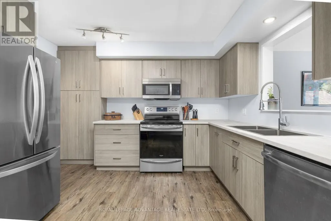
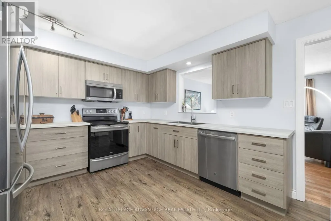
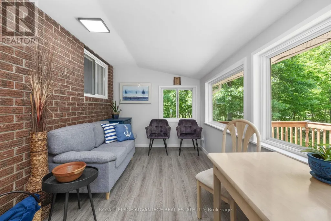
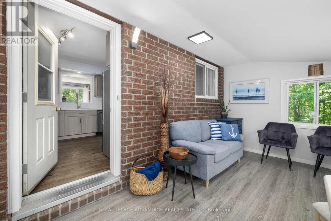
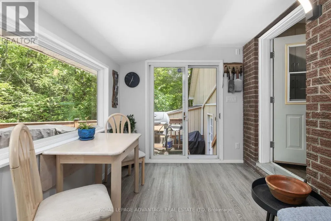
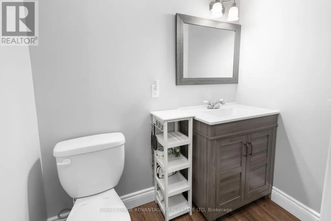
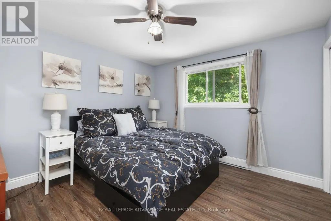
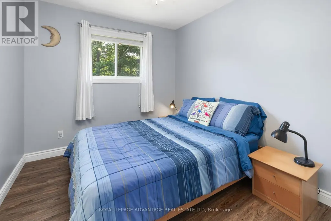
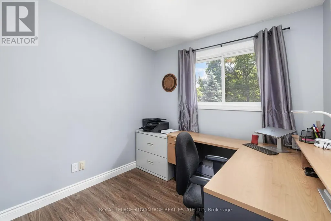
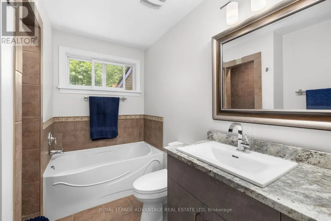
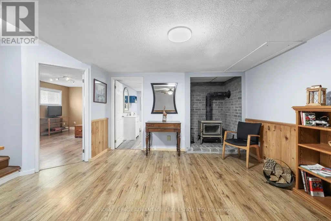
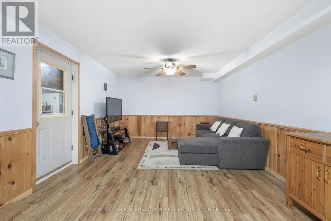
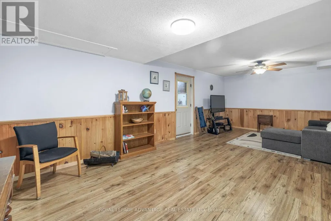
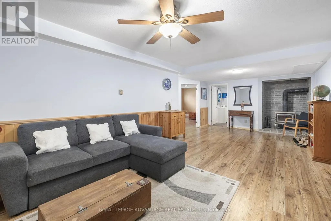
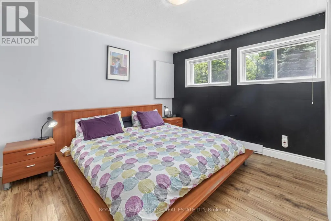
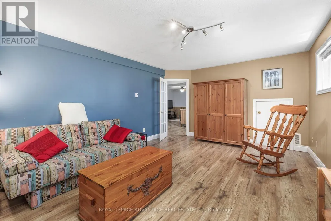
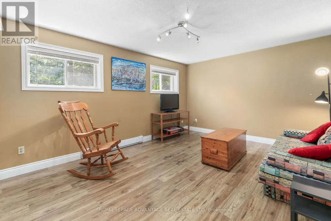
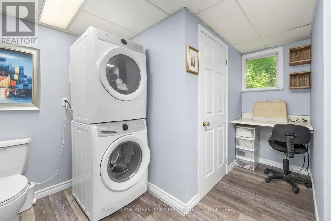
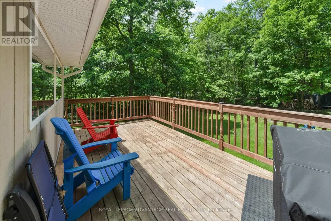
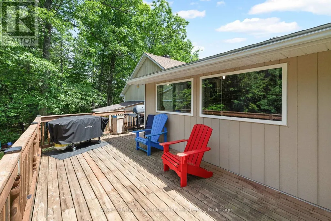
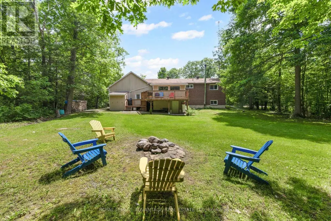
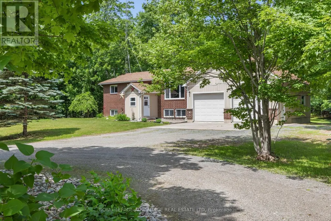
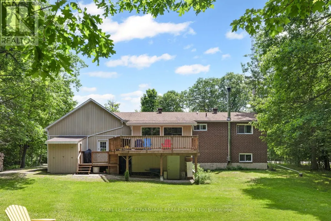
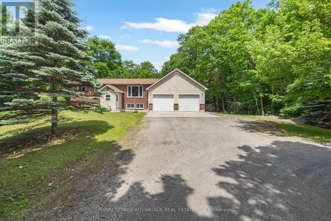
Welcome to 4782 Briton-Houghton Bay Road, a bright and beautifully maintained bungalow on a stunning 1.15 acre country lot. Within minutes of this property you can be cruising the Rideau, dining in Portland or enjoying ice cream in Rideau Ferry. The aera is filled with lakes, trails, marinas and the Rideau canal system all a short drive or bike ride from your front door. On the property, you will enjoy privacy and quiet moments surrounded by mature trees. A beautiful deck and a dedicated fire pit area complete the backyard. It's the perfect way to enjoy your morning coffee and watch the evening stars twinkle. Inside this well planned bungalow is a spacious living room, where a massive picture window pulls in natural light and frames peaceful views of the mature trees. Hardwood floors flow right into the dining area and a fully updated kitchen with sleek cabinetry, plenty of counter space, and stainless steel appliances. Just off the kitchen is a lovely three-season room, the kind of spot you will find yourself drawn to morning and evening for the quiet backyard views with a good book. The spacious primary bedroom has it's own two-piece ensuite. There are two additional bedrooms and a bathrom on the main floor. Downstairs the fully finished lower level offers a cozy second living space with a brick accent wall, and a classic wood-burning stove. There are two additional rooms that work equally well as bedrooms, or as a den, craft or hobby rooms. A convenient second full bathroom is located in the laundry area. There's easy access to the backyard from the lower level. Pick up some dry wood from the under deck storage area on your way to the firepit. This home was made for enjoying life and it gives you the space, the neighbourhoods and the amenities to do just that. Convienently located just 10-15 minutes from Smiths Falls, Rideau Ferry and Portland. Make this home your happily ever after home, because once you arrive you won't want to leave. Welcome Home! (id:7434)
General Features
| Features | Partially cleared, Flat site, Dry, Level, Carpet Free |
|---|---|
| Property Type | Single Family |
| Zoning Description | Residential |
| CommunityName | 819 - Rideau Lakes (South Burgess) Twp |
| Building Age | 31 to 50 years |
| Building Amenities | Fireplace(s) |
| Building Appliances | Water Heater, Dishwasher, Dryer, Stove, Washer, Refrigerator |
| Building Architectural Style | Raised bungalow |
| Building Basement Features | Walk out, Walk-up |
| Building Cooling Type | None |
| Location Description | Cross Streets: Old Kingston Rd and Hy 15. ** Directions: Hy 15 to Briton-Houghton Bay Rd OR County Rd 1 to Old Kingston Rd to Briton-Houghton Bay Rd. |
| Parking Space Total | 10 |
| Foundation Type | Block, Poured Concrete |
| Building Type | House |
| Ownership Type | Freehold |
| Building.StoriesTotal | 1 |
Interior Features
| Building Fireplace Present | True |
|---|---|
| Building Fireplace Total | 1 |
| Building Heating Type | Other |
| Building Heating Fuel | Electric, Wood |
| Basement Development | Finished |
| Basement Type | N/A (Finished), N/A |
| Construction Style Attachment | Detached |
| Flooring Type | Hardwood |
| Living Area Range | 1100 |
| Bedrooms | 3+2 |
Exterior Features
| Structure | Deck, Patio(s) |
|---|---|
| Sewer | Septic System |
| Exterior Finish | Brick |
Room Details
| Room | Dimensions | Level | Flooring | Details |
|---|---|---|---|---|
| Bathroom | 2.19 m x 3.78 m | Main level | 3.78 m | |
| Bedroom | 2.59 m x 3.16 m | Main level | 3.16 m | |
| Family room | 8.67 m x 5.35 m | Lower level | 5.35 m | |
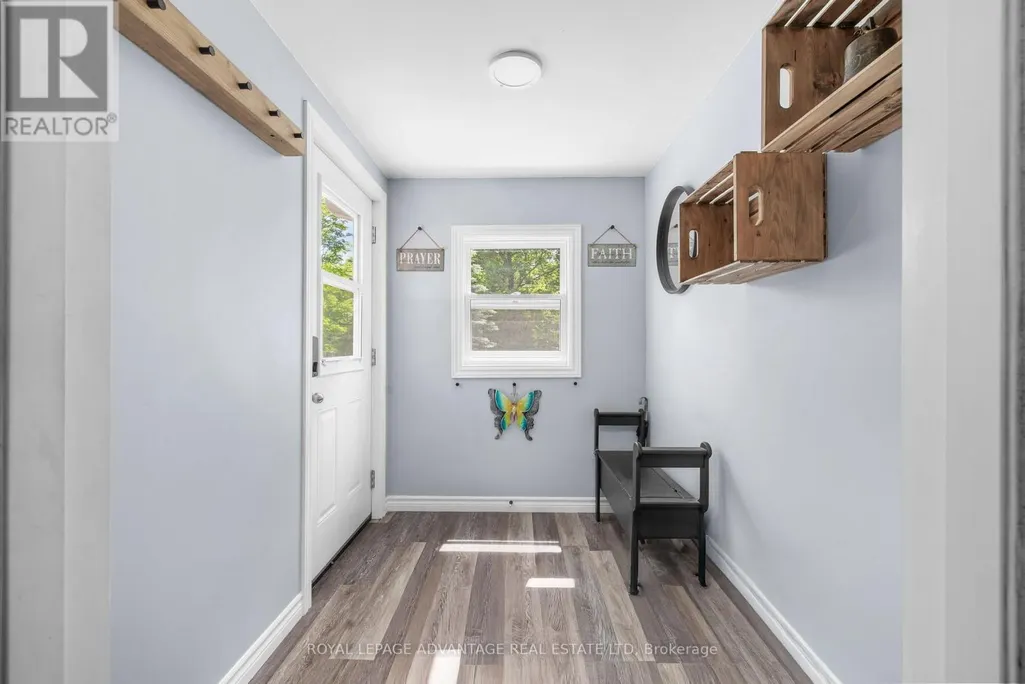
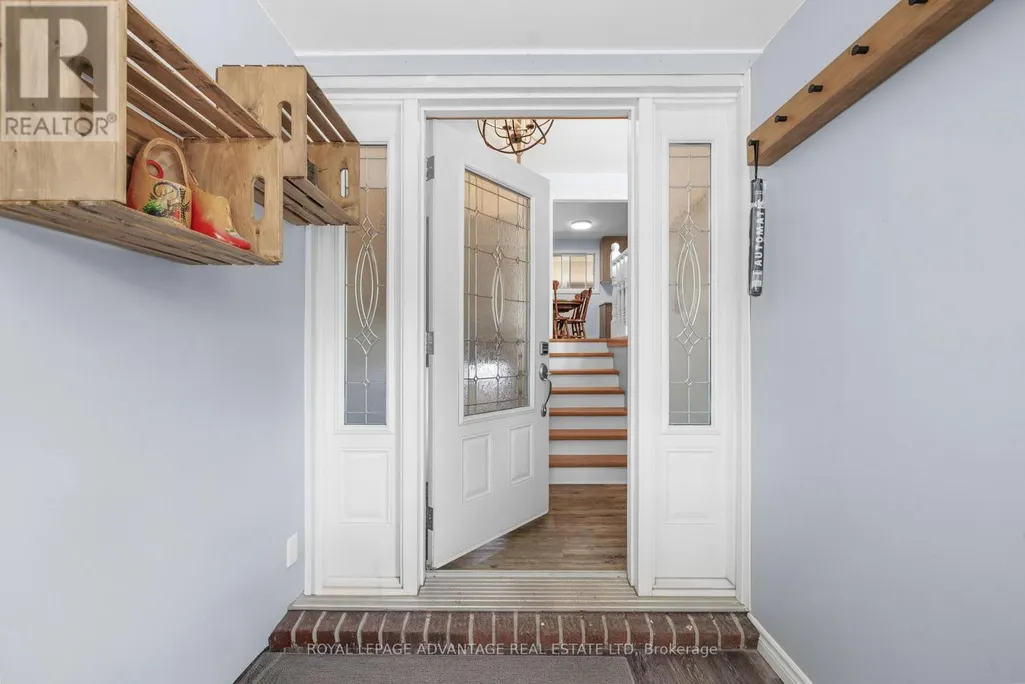
| Foyer | 1.9 m x 1.9 m | In between | 1.9 m | |
| Kitchen | 4.97 m x 3.78 m | Main level | 3.78 m | |
| Laundry room | 3.91 m x 3.82 m | Lower level | 3.82 m | |
| Living room | 4.97 m x 4.11 m | Main level | 4.11 m | |
| Mud room | 4.54 m x 2.65 m | Lower level | 2.65 m | |
| Partial bathroom | 1.15 m x 1.99 m | Main level | 1.99 m | |
| Primary Bedroom | 3.45 m x 3.78 m | Main level | 3.78 m | |
| Sunroom | 4.55 m x 2.6 m | Main level | 2.6 m |
Amenities
- Views
- New Construction
- Adult 55+
- Lease To Own
- No Strata Fees
- Furnished
- Primary On Main
- Air Conditioning
- Seller Finance
- Green
- Fixer Upper
- Horse
- Golf
- Fireplace
- Deck
- Garage
- Basement
- Pool

Property vs Single Family Average in K0G 1V0
Price

 Data provided by the Ontario Regional Technology & Information Systems. The information is deemed reliable, but is not guaranteed. Not intended to solicit buyers or sellers, landlords or tenants currently under contract.
The trademarks REALTOR®, REALTORS® and the REALTOR® logo are controlled by The Canadian Real Estate Association (CREA) and identify real estate professionals who are members of CREA. The trademarks MLS®, Multiple Listing Service® and the associated logos are owned
Data provided by the Ontario Regional Technology & Information Systems. The information is deemed reliable, but is not guaranteed. Not intended to solicit buyers or sellers, landlords or tenants currently under contract.
The trademarks REALTOR®, REALTORS® and the REALTOR® logo are controlled by The Canadian Real Estate Association (CREA) and identify real estate professionals who are members of CREA. The trademarks MLS®, Multiple Listing Service® and the associated logos are owned