








Address
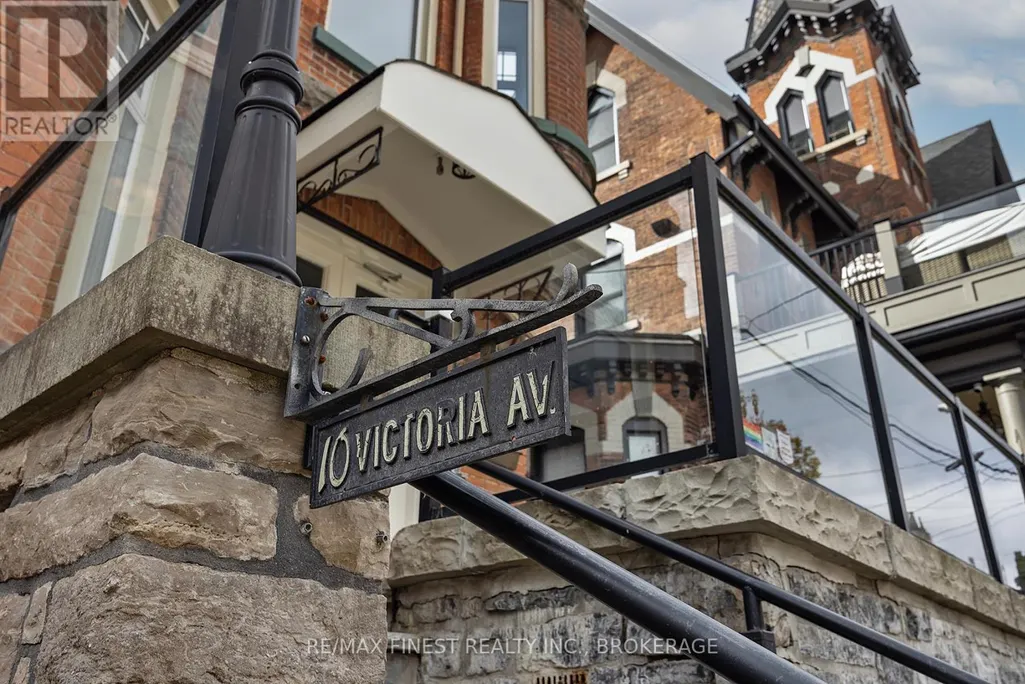
10 Victoria Avenue, Brockville, ON
Price
$ 759,900
Property Attributes
- ID#X13247178
- TypeSingle Family
- Listing Status Active
- MunicipalityBrockville
- CityBrockville
- Area810 - Brockville
- Neighbourhood810 - Brockville
- Postal CodeK6V 2B1
- Style
- Price$ 759,900
- Bedrooms7
- Bathrooms4
- Half Bathrooms0
Data Source:
Canadian Real Estate Association (CREA)
Property Description
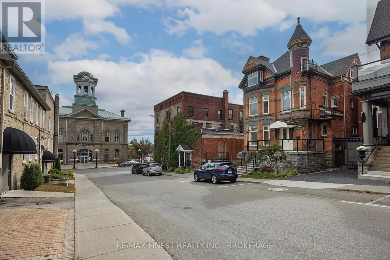
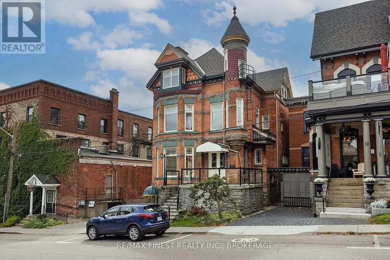
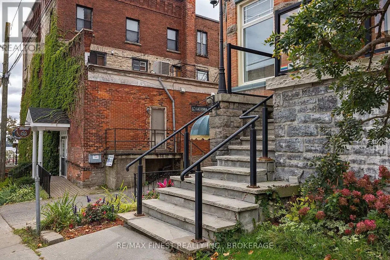
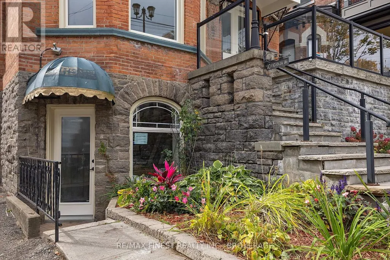
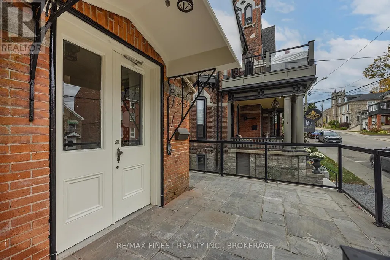
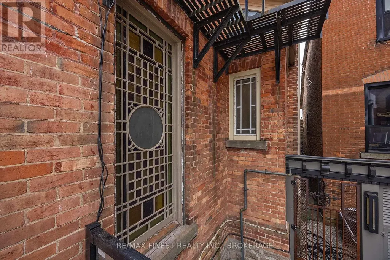
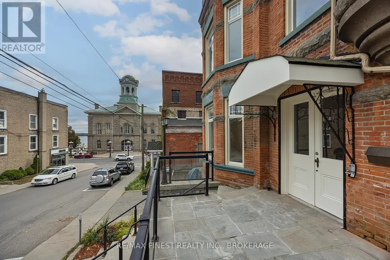
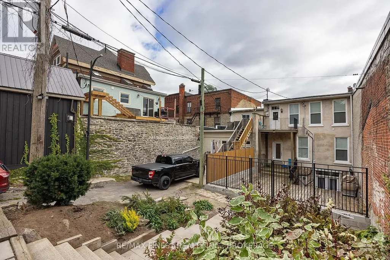
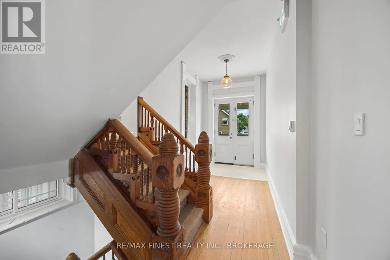
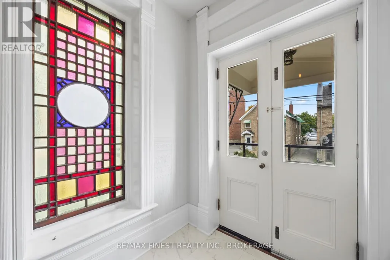
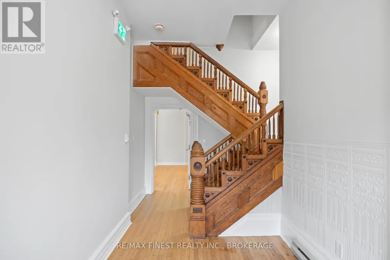
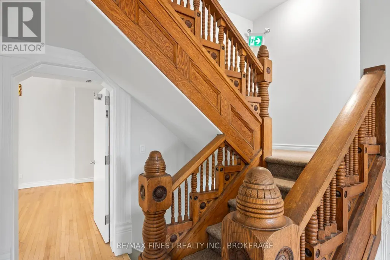
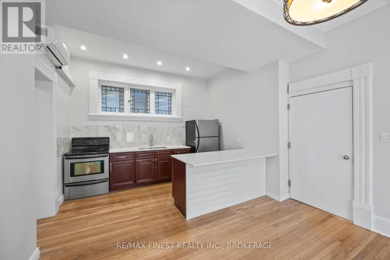
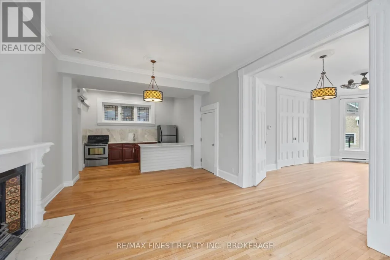
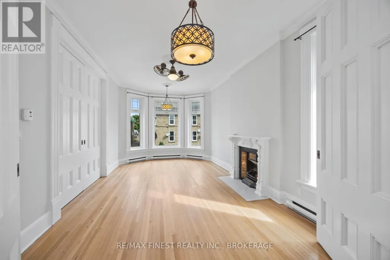
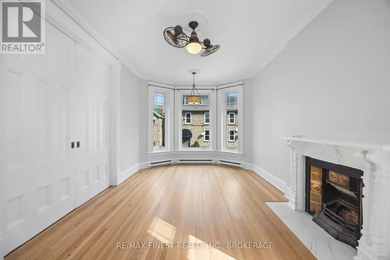
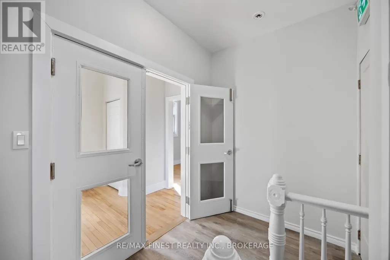
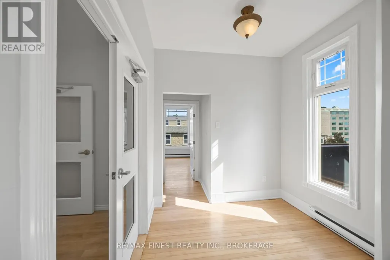
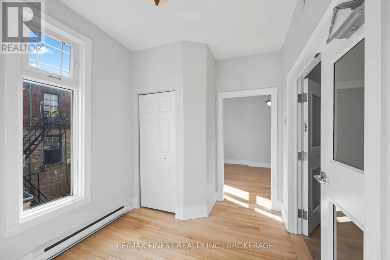
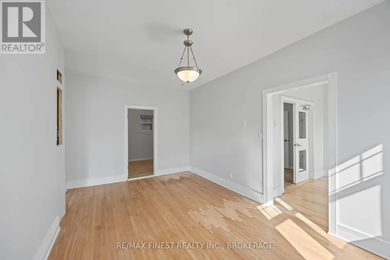
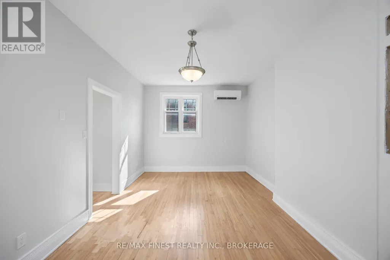
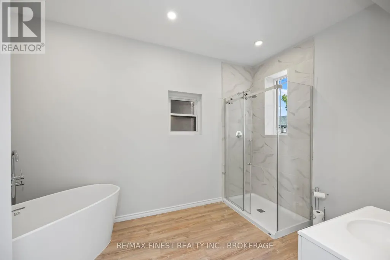
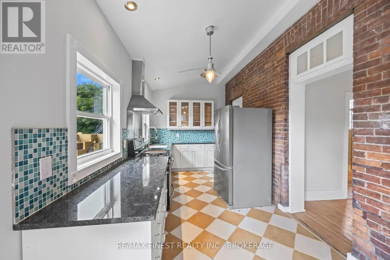
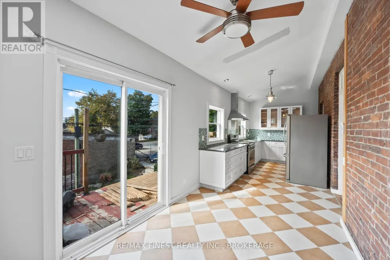
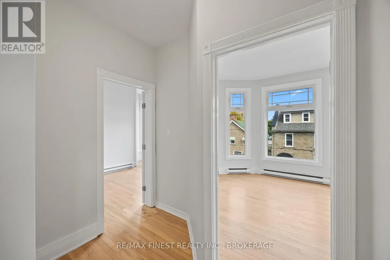
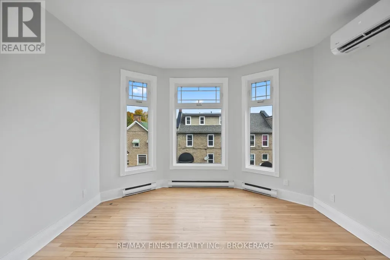
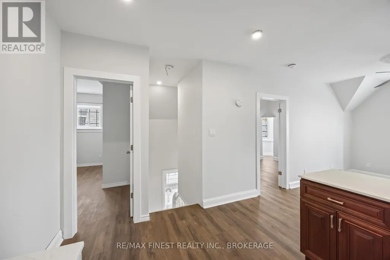
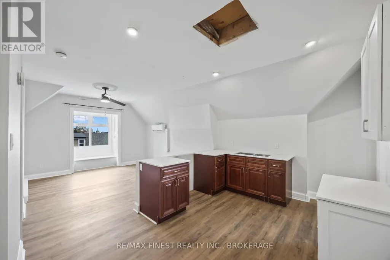
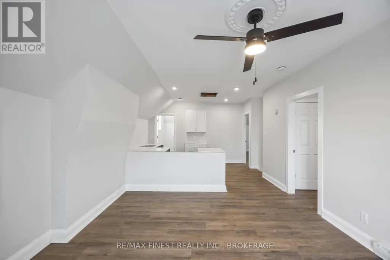
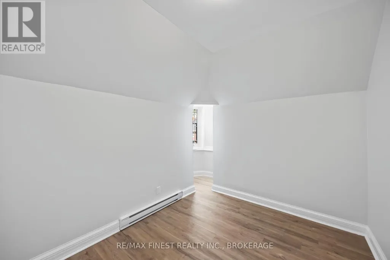
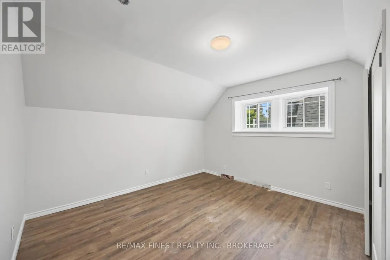
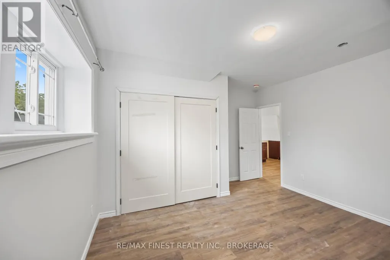
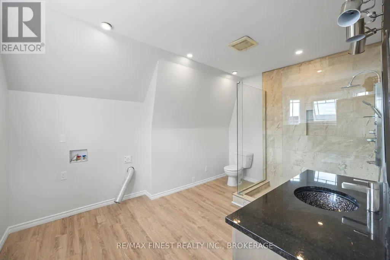
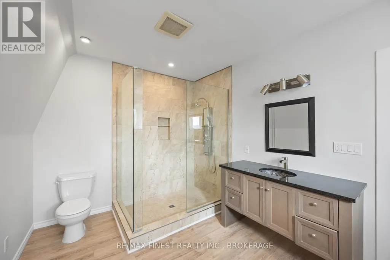
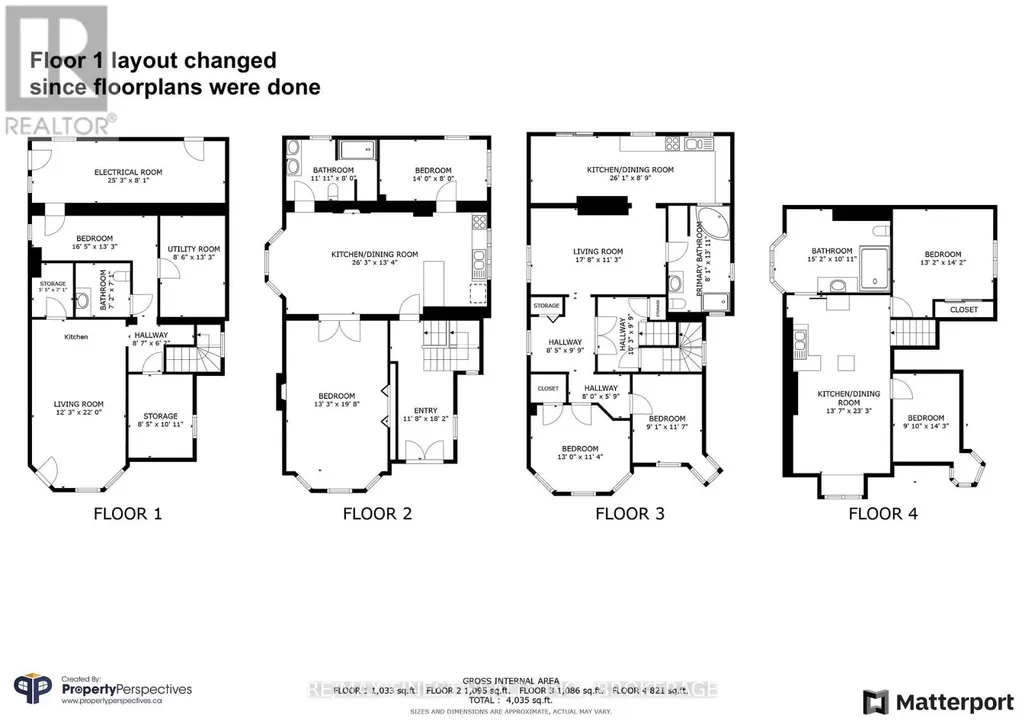
With a cap rate of over 9%, this exquisite, fully renovated four unit Queen Anne build in a marquee downtown location is being offered at an absolutely amazing price. Built in 1880, this gorgeous edifice has been completely updated and finished to reflect both the character and grandeur of the late 19th century architecture and craftsmanship with modern conveniences and building systems improvements. Located in front of Brockville City Hall on the St Lawrence, this location offers easy walking access to all points downtown and ideal rental opportunities for discerning professionals looking for a unique blend of elegance, functionality and a premiere location. Front and back separate entrances for each level as well as separate electrical metering. Free street parking in front of the property and very reasonable monthly parking is available across King Street in a city lot. With excellent income from the four units, this spectacular property produces a great return and would be a coveted crown jewel in any investors portfolio. (id:7434)
General Features
| Property Type | Single Family |
|---|---|
| CommunityName | 810 - Brockville |
| Building Age | 100+ years |
| Building Appliances | Dryer, Stove, Washer, Refrigerator |
| Building Basement Features | Apartment in basement, Walk out |
| Location Description | King & Victoria |
| Foundation Type | Stone |
| Building Type | House |
| Ownership Type | Freehold |
Interior Features
| Building Fireplace Present | False |
|---|---|
| Building Heating Type | Baseboard heaters, Heat Pump |
| Building Heating Fuel | Electric |
| Basement Development | Partially finished |
| Basement Type | N/A, N/A (Partially finished), N/A |
| Construction Style Attachment | Detached |
| Living Area Range | 3500 |
| Bedrooms | 7 |
Exterior Features
| ViewType | River view, City view |
|---|---|
| Sewer | Sanitary sewer |
| Exterior Finish | Brick |
Room Details
| Room | Dimensions | Level | Flooring | Details |
|---|---|---|---|---|
| Bedroom | 4.27 m x 2.49 m | Main level | 2.49 m | |
| Kitchen | 7.98 m x 4.04 m | Main level | 4.04 m | |
| Living room | 5.5 m x 3.35 m | Second level | 3.35 m |
Amenities
- Views
- New Construction
- Adult 55+
- Lease To Own
- No Strata Fees
- Furnished
- Primary On Main
- Air Conditioning
- Seller Finance
- Green
- Fixer Upper
- Horse
- Golf
- Fireplace
- Deck
- Garage
- Basement
- Pool

Property vs Single Family Average in K6V 2B1
Price

 Data provided by the Ontario Regional Technology & Information Systems. The information is deemed reliable, but is not guaranteed. Not intended to solicit buyers or sellers, landlords or tenants currently under contract.
The trademarks REALTOR®, REALTORS® and the REALTOR® logo are controlled by The Canadian Real Estate Association (CREA) and identify real estate professionals who are members of CREA. The trademarks MLS®, Multiple Listing Service® and the associated logos are owned
Data provided by the Ontario Regional Technology & Information Systems. The information is deemed reliable, but is not guaranteed. Not intended to solicit buyers or sellers, landlords or tenants currently under contract.
The trademarks REALTOR®, REALTORS® and the REALTOR® logo are controlled by The Canadian Real Estate Association (CREA) and identify real estate professionals who are members of CREA. The trademarks MLS®, Multiple Listing Service® and the associated logos are owned