

Address
199 Kelly's Road, Rideau Lakes, ON
Price
$ 985,000
Property Attributes
- ID#X13103494
- TypeSingle Family
- Listing Status Active
- MunicipalityRideau Lakes
- CityRideau Lakes
- Area820 - Rideau Lakes (South Elmsley) Twp
- Neighbourhood820 - Rideau Lakes (South Elmsley) Twp
- Postal CodeK7A 4S5
- Style
- Price$ 985,000
- Bedrooms3
- Bathrooms2
- Half Bathrooms0
Data Source:
Canadian Real Estate Association (CREA)
Property Description
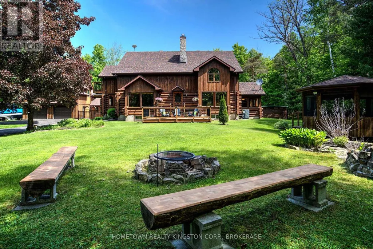
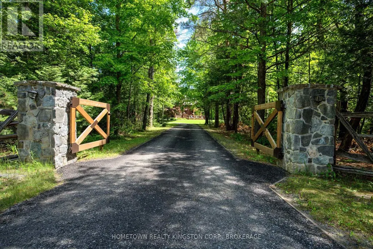
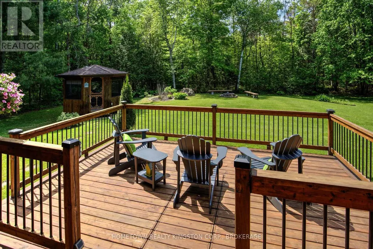
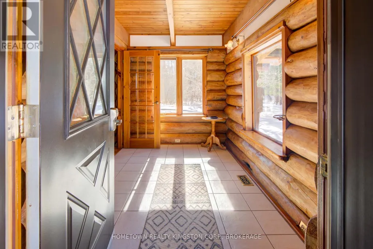
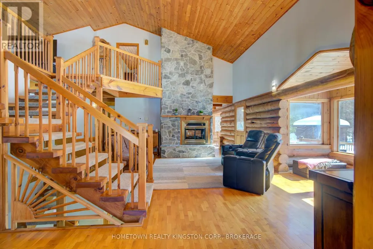
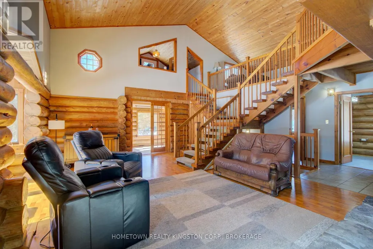
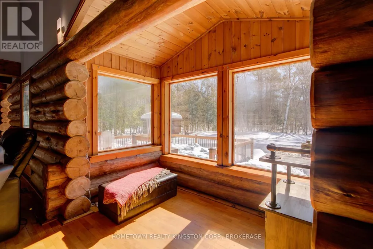
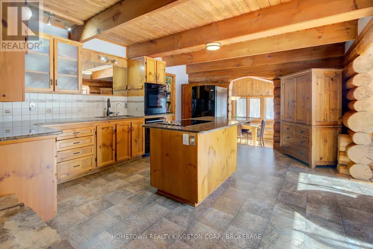
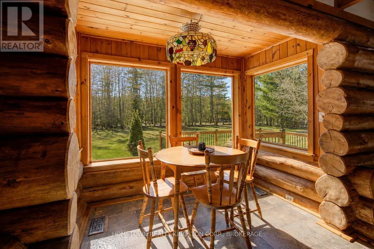
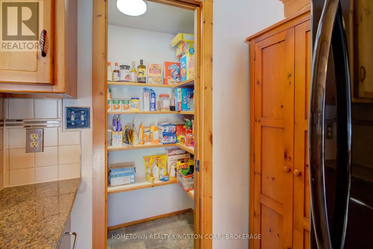
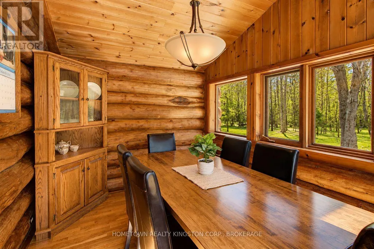
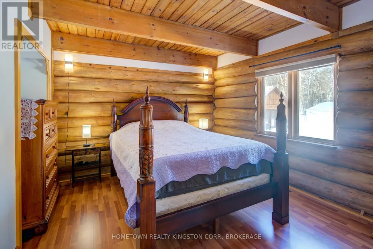
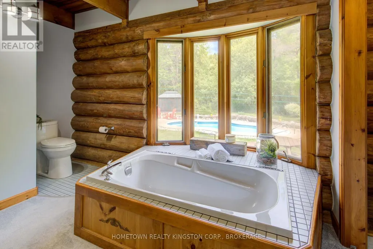
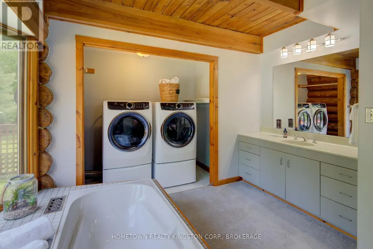
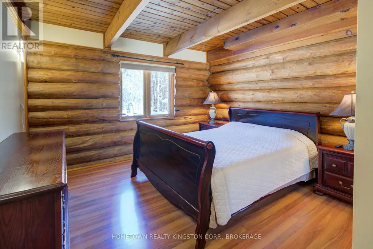
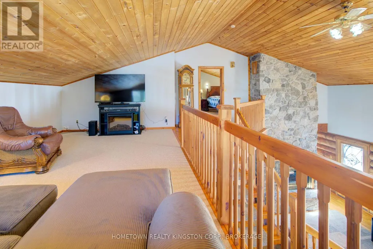

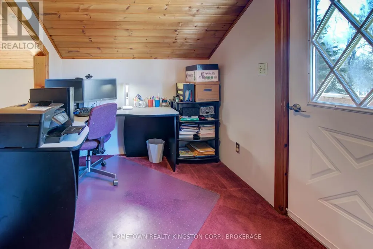
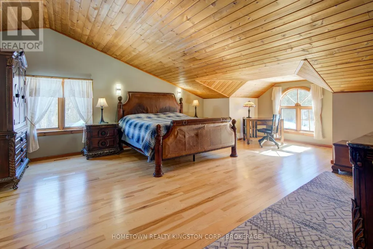
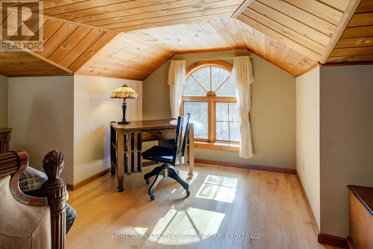
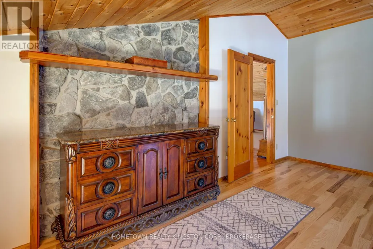
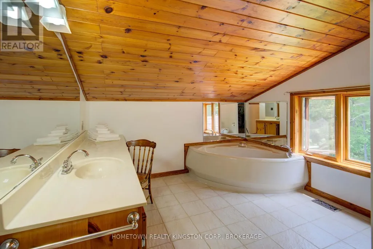
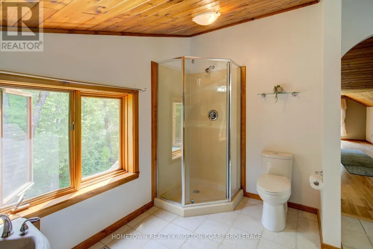
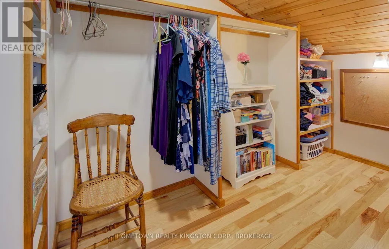
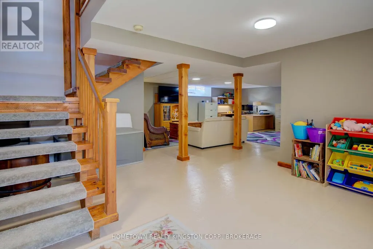
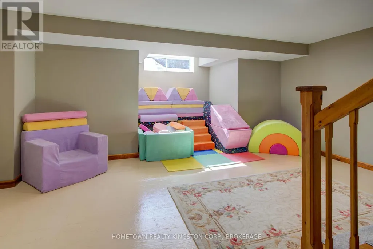
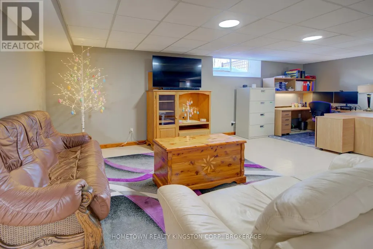
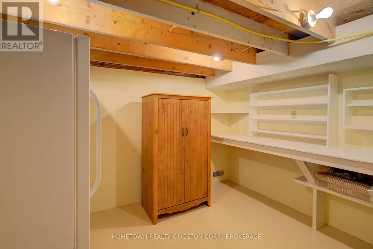
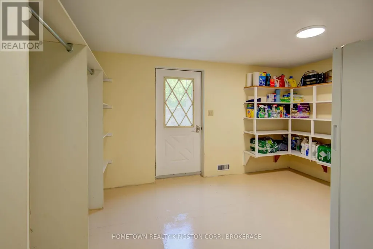
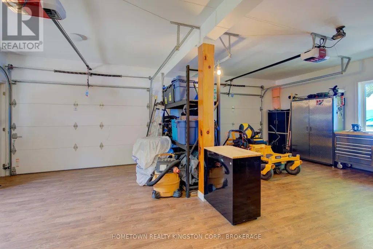
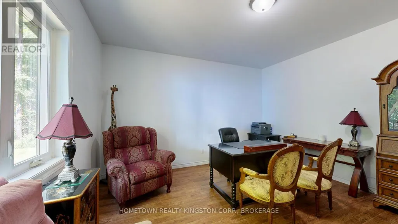
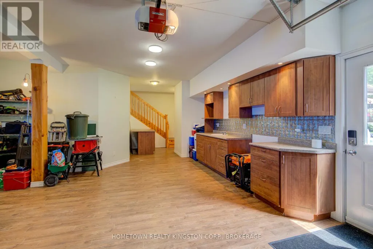
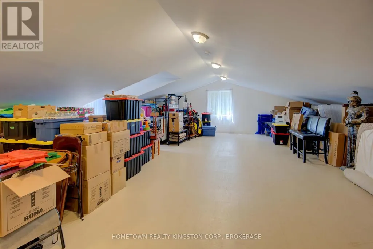
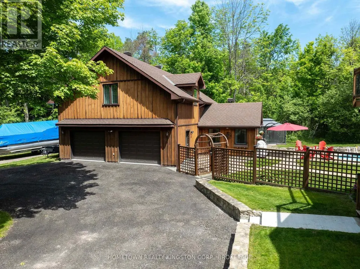
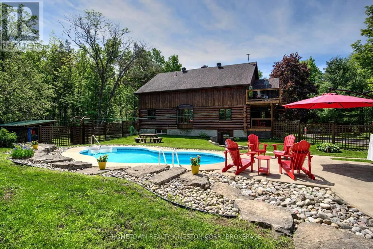
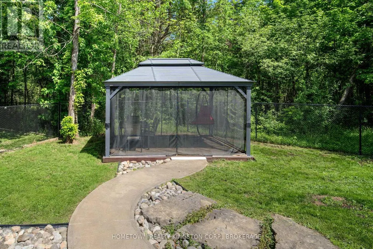
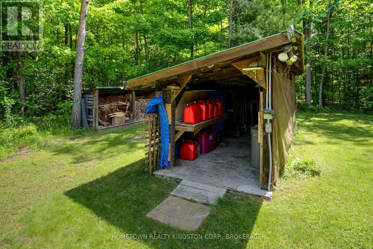
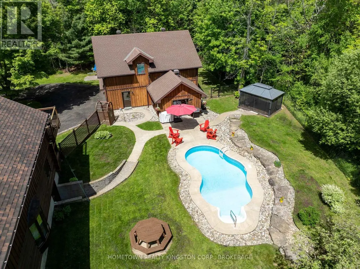
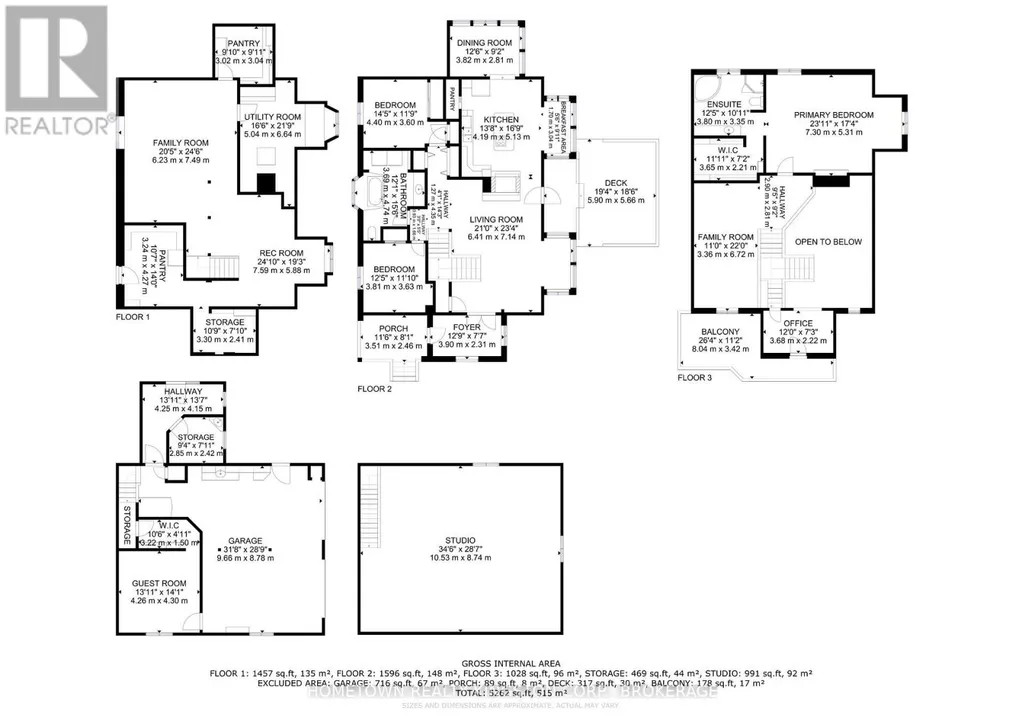
Welcome to Wildwood - a beautiful log home country retreat on 3.5 acres located in the Rideau Lakes area, only 10 minutes to Smiths Falls and equal distance between Kingston and Ottawa. Featuring kidney shaped inground pool, gorgeous landscaping, 2 screened in gazebos, firepit, upper & lower decks, plenty of places to relax & enjoy! Upon entry of this home you'll notice cathedral ceilings, 2 storey double sided stone fireplace, hardwood floors, country kitchen with walk in pantry, granite island, peaceful dining room, picturesque views from all the windows, 2 bedrooms & a bathroom on the main floor, Scarlett O'Hara staircase to the upper level with loft, primary suite with walk in closet & 4pc ensuite, a den with door to upper deck overlooking the pool & gardens. The lower level has plenty of space for rec room, storage, workshop & has multi generational living appeal or in law suite potential, with separate access to the backyard. The detached garage is amazing with room for 2 cars plus all the toys, radiant floor heating, hydro & water, another office space, mudroom area for the pool, and an upper loft that could be used as a games room, gym , studio or many other uses. (id:7434)
General Features
| Property Type | Single Family |
|---|---|
| Zoning Description | N/A |
| CommunityName | 820 - Rideau Lakes (South Elmsley) Twp |
| Building Amenities | Fireplace(s) |
| Building Appliances | Water Heater, Water Treatment, Dishwasher, Dryer, Oven, Stove, Washer, Refrigerator |
| Building Cooling Type | Central air conditioning |
| Location Description | Cross Streets: Kitley South Elmsley Townline Rd. ** Directions: Best way: Highway 15 to Kelly's Rd. |
| Parking Space Total | 10 |
| Foundation Type | Block |
| Building Type | House |
| Ownership Type | Freehold |
| Building.StoriesTotal | 2 |
Interior Features
| Building Fireplace Present | True |
|---|---|
| Building Fireplace Total | 1 |
| Building Heating Type | Forced air |
| Building Heating Fuel | Propane |
| Basement Development | Finished |
| Basement Type | N/A (Finished) |
| Construction Style Attachment | Detached |
| Living Area Range | 2500 |
| Bedrooms | 3 |
Exterior Features
| Pool Type | Inground pool |
|---|---|
| Structure | Deck |
| Landscape Features | Landscaped |
| Sewer | Septic System |
| Exterior Finish | Log, Wood |
Room Details
| Room | Dimensions | Level | Flooring | Details |
|---|---|---|---|---|
| Bathroom | 3.65 m x 3.27 m | Main level | 3.27 m | |
| Bedroom | 4.29 m x 3.58 m | Main level | 3.58 m | |
| Bedroom 2 | 3.55 m x 3.25 m | Main level | 3.25 m | |
| Dining room | 3.78 m x 4.87 m | Main level | 4.87 m | |
| Eating area | 2.59 m x 1.39 m | Main level | 1.39 m | |
| Family room | 6.6 m x 6.24 m | Second level | 6.24 m | |
| Kitchen | 5.28 m x 4.11 m | Main level | 4.11 m | |
| Laundry room | 2.43 m x 1.04 m | Main level | 1.04 m | |
| Living room | 3.7 m x 2.18 m | Main level | 2.18 m | |
| Office | 3.65 m x 2.23 m | Second level | 2.23 m | |
| Other | 3.68 m x 2.31 m | Second level | 2.31 m | |
| Primary Bedroom | 7.16 m x 5.13 m | Second level | 5.13 m | |
| Recreational, Games room | 8.89 m x 7.49 m | Basement | 7.49 m | |
| Utility room | 3.22 m x 2.26 m | Basement | 2.26 m | |
| Workshop | 3.14 m x 2.94 m | Basement | 2.94 m |
Amenities
- Views
- New Construction
- Adult 55+
- Lease To Own
- No Strata Fees
- Furnished
- Primary On Main
- Air Conditioning
- Seller Finance
- Green
- Fixer Upper
- Horse
- Golf
- Fireplace
- Deck
- Garage
- Basement
- Pool

Property vs Single Family Average in K7A 4S5
Price
In The Neighbourhood
Rideau Lakes
$ 1,399,900
- Type
- Single Family
- Rooms
- 4 Beds + 3.5 Baths
ROYAL LEPAGE ADVANTAGE REAL ESTATE LTD
Rideau Lakes
$ 825,000
- Type
- Single Family
- Rooms
- 4 Beds + 2.5 Baths
COLDWELL BANKER SETTLEMENT REALTY
Rideau Lakes
$ 649,900
- Type
- Single Family
- Rooms
- 3 Beds + 1 Baths
ROYAL LEPAGE ADVANTAGE REAL ESTATE LTD
Rideau Lakes
$ 668,800
- Type
- Single Family
- Rooms
- 3 Beds + 1.5 Baths
ROYAL LEPAGE ADVANTAGE REAL ESTATE LTD
Rideau Lakes
$ 669,900
- Type
- Single Family
- Rooms
- 3 Beds + 1.5 Baths
REALTY EXECUTIVES REAL ESTATE LTD
Rideau Lakes
$ 569,900
- Type
- Single Family
- Rooms
- 3 Beds + 1 Baths
ROYAL LEPAGE ADVANTAGE REAL ESTATE LTD

 Data provided by the Ontario Regional Technology & Information Systems. The information is deemed reliable, but is not guaranteed. Not intended to solicit buyers or sellers, landlords or tenants currently under contract.
The trademarks REALTOR®, REALTORS® and the REALTOR® logo are controlled by The Canadian Real Estate Association (CREA) and identify real estate professionals who are members of CREA. The trademarks MLS®, Multiple Listing Service® and the associated logos are owned
Data provided by the Ontario Regional Technology & Information Systems. The information is deemed reliable, but is not guaranteed. Not intended to solicit buyers or sellers, landlords or tenants currently under contract.
The trademarks REALTOR®, REALTORS® and the REALTOR® logo are controlled by The Canadian Real Estate Association (CREA) and identify real estate professionals who are members of CREA. The trademarks MLS®, Multiple Listing Service® and the associated logos are owned